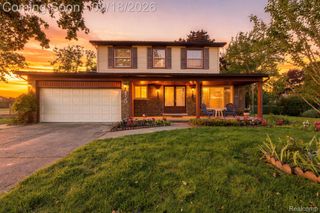
5055 Tyler Drive, Troy, MI 48085
- 3 beds |
- 2 baths |
- 2,225 sqft
 Single-Family Home
  Built in 1977
  8,712sqft lot
 2 car garage
  $234/sqft
  Listed 5 days ago
Property Description
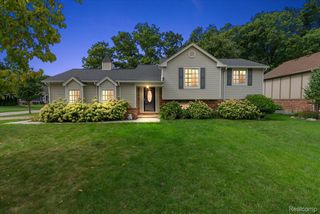
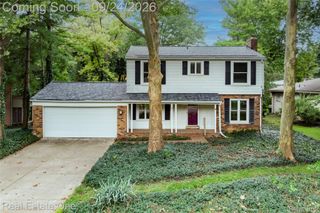
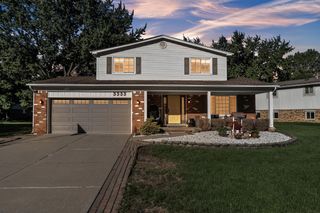
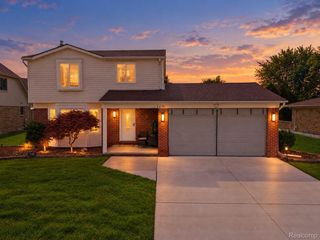
MID-CENTURY MODERN-INSPIRED TROY GEM WITH TROY SCHOOLS! Step inside this stylish 4-bedroom, 2-bath tri-level home offering approximately 2,225 sq. ft. of thoughtfully updated living space and a versatile layout designed for everyday living and entertaining. The main level features beautiful original hardwood flooring, while fresh paint (2026) and newer luxury vinyl plank flooring on the second and lower levels (2026) create a clean, modern feel throughout. The spacious upper level offers three comfortable bedrooms and a beautifully updated full bath with a dual-sink vanity. The lower level provides an additional bedroom and full bath with a shower, along with convenient access to the living room and basement for added flexibility and storage. The U-shaped kitchen features granite countertops and stainless-steel appliances, offering plenty of workspace and functionality. Outside, enjoy the large raised patio—perfect for relaxing, entertaining, or enjoying the generously sized yard. Strong curb appeal and a desirable Troy location near Troy Schools complete this inviting home. A wonderful opportunity to own a stylish, move-in-ready home in a sought-after Troy setting!
- Listing Status:
- Active
- Data Last Updated:
- September 26, 2026 at 5:41AM
- Listing Office:
- KW Professionals : 7344594700
- Listing Agent:
- Jonathan Pan : 7347178336
- MLS ID:
- 20261076333

- Style: Split level
- Other Structures: PatioPorch
- Pool: None
- Parking: Twoand half car garageAttached
- Roofing: Asphalt
- General: BrickVinyl sidingTriLevelBasementPoured
- Road/Access: Paved
- HOA Amenities: 40.0Annually
- Originating MLS: Realcomp II Ltd
- School District: Troy
- County: Oakland
- Zoning: T2NR11ESEC 11 EAST LONG LAKE ESTATES SUB NO 2 LOT 1742011379013
- Utilities: Underground utilities
- Water: Public
- Sewer: Public sewer
- Source: Realcomp II Ltd
This listing courtesy of Jonathan Pan , KW Professionals
Monthly Payment
- Principal & Interest $
- Property Taxes $
- Home Insurance $
- VA Funding Fee $

 New - 1 day ago