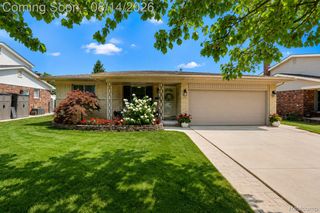
6429 Houghten Drive, Troy, MI 48098
- 4 beds |
- 3 baths |
- 2,322 sqft
 Single-Family Home
  Built in 1964
  0.59acre lot
 2 car garage
  $192/sqft
  Listed 9 days ago
Property Description
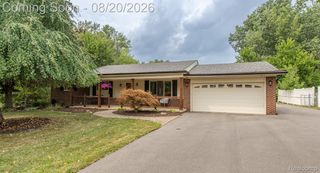
Welcome to 6429 Houghten Dr, a move-in ready tri-level brick home with many recent updates! This home offers 4 bedrooms and almost 2,000 sq ft of well-maintained, clean and comfortable living for your forever home. Enjoy the beautiful hardwood floors throughout and the natural sunlight with the many windows and door wall leading to the backyard. The family room is centered around a cozy fireplace; the bathrooms have been updated including granite counter tops, and the finished basement provides a workbench and additional space for plenty of storage. More updates include New roof with warranty (2022) Brand new Furnace/A/C (2026), New 40-gallon HWT (2025), Newer Canadian windows/door wall, Newer basement waterproofing with warranty. All appliances stay! The home is on .59 acres with a gorgeous park-like backyard. Relax and unwind on the patio to enjoy the peaceful and private property. The previous owners meticulously cared for this home for 60 years; pride of ownership is evident. Award winning Troy schools! Keys at closing.
- Listing Status:
- Active
- Data Last Updated:
- August 20, 2026 at 7:43AM
- Listing Office:
- LPT Realty, LLC : 8773662213
- Listing Agent:
- Patrice A Carey : 2482594735
- MLS ID:
- 20261052690

- General: Lighting
- Style: Split level
- Other Structures: PatioPorch
- Pool: None
- Parking: Two car garageAttached
- Roofing: Asphalt
- General: Aluminum sidingBrickTriLevelBasementBlock
- Road/Access: Paved
- Originating MLS: Realcomp II Ltd
- School District: Troy
- County: Oakland
- Zoning: T2NR11ESEC 4 GLEN-MOOR ESTATES LOT 1052004401002
- Water: Public
- Sewer: Public sewer
- Source: Realcomp II Ltd
This listing courtesy of Patrice A Carey , LPT Realty, LLC
Monthly Payment
- Principal & Interest $
- Property Taxes $
- Home Insurance $
- VA Funding Fee $

 New - 1 day ago