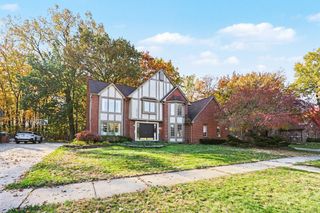
6778 Serenity Drive, Troy, MI 48098
- 3 beds |
- 3 baths |
- 3,837 sqft
 Single-Family Home
 Built in 1987
 0.31acre lot
 2 car garage
 $161/sqft
 Listed 5 days ago
Property Description
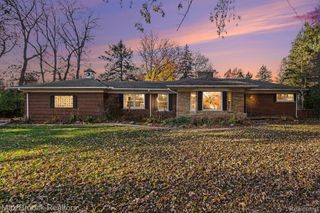
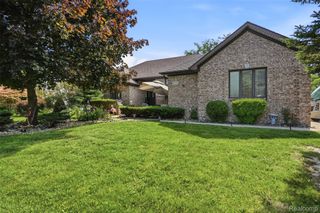
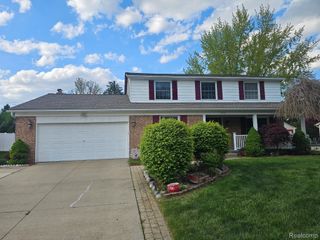
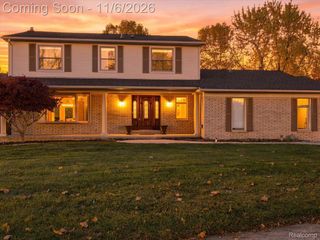
Welcome home to this spacious brick Ranch in one of Troy's well-established neighborhoods featuring Avondale Schools! Instantly appealing with great curb presence and beautiful landscaping on almost a third of an acre. The open foyer has an immediate draw into the great room featuring a cathedral ceiling, oak flooring and a gas fireplace with marble surround and an elevated hearth. Large windows flank the fireplace to provide a light and bright space with views of the rear yard. The generous sized dining area has a glass slider door with access to the deck and private rear yard. The large open concept kitchen features neutral cabinetry, granite counters and a limestone backsplash. There is a convenient bonus counter with extra seating and a center island with dark wood and granite. The high-end appliances plus pantry makes this space a delight for meal prep. A finished mudroom area by the garage provides a convenient place for boots, jackets and shoes. The light and bright primary bedroom is sun drenched and features a cathedral ceiling and large windows with a view of the rear yard. The primary bath has a large walk-in shower with neutral tile in shower. The spectacular recently renovated hall bath features top-quality high-end finishes, heated towel bars, skylight with remote power shade, a double sink with granite counter and a shower that aims to please. Two additional bedrooms feature neutral paint and carpet. The finished lower level offers 1,600 of additional room to roam and features a high-end granite topped bar, stunning lighted backsplash and bar frig. The carpeted living areas are perfect for entertaining and family functions. Bonus room could be a guest room or craft room...and check out the updated powder room. Newer roof, Trex deck, furnace/AC and Smart outdoor lawn watering unit...this home has it all! Must see!
- Listing Status:
- Active
- Data Last Updated:
- November 19, 2026 at 3:42AM
- Listing Office:
- The Agency Hall & Hunter : 2486443500
- Listing Agent:
- Jacqueline Aubuchon : 2484173018
- MLS ID:
- 20261091417

- General: Gutter guard systemSheds
- Style: Ranch
- Other Structures: CoveredDeckPorch
- Pool: None
- Parking: Two car garageAttachedDirect accessDrivewayGarage door openerGarage faces side
- Roofing: Asphalt
- General: BrickWood sidingOneBasementPouredSump pump
- Road/Access: Paved
- Originating MLS: Realcomp II Ltd
- School District: Avondale
- County: Oakland
- Zoning: T2NR11ESEC 4 HIGH OAKS SUB LOT 552004206011
- Fencing: Back yard
- Utilities: Cable availableUnderground utilities
- Water: Public
- Sewer: Public sewer
- Source: Realcomp II Ltd
This listing courtesy of Jacqueline Aubuchon , The Agency Hall & Hunter
Monthly Payment
- Principal & Interest $
- Property Taxes $
- Home Insurance $
- VA Funding Fee $

 New - 21 hours ago