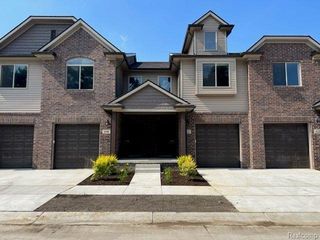
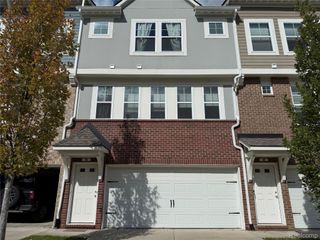
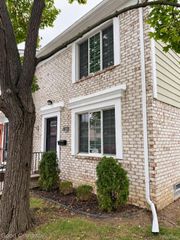
756 Huntley Lane, Troy, MI 48085
- 3 beds |
- 3 baths |
- 1,644 sqft
 Condominium
 Built in 2025
 —— sqft lot
 2 car garage
 $2/sqft
 Listed 12 days ago
Property Description
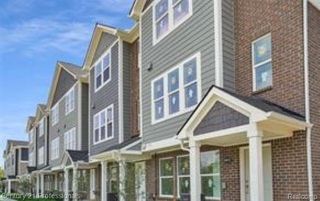
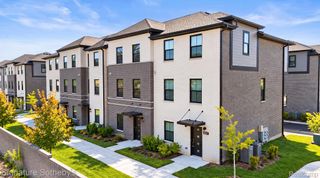
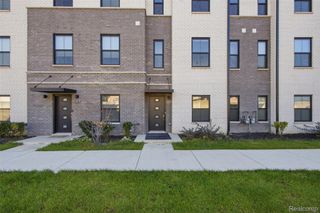
New construction three-story townhouse located in the highly desirable Village of Troy community! Prime location just minutes from Troy’s shopping centers, dining, and convenient access to I-75 and M-59. The entry level offers flexible space ideal for a home office or an additional lounge area. On the main floor, you’ll find a bright, open layout featuring a spacious living area with an elegant electric fireplace and access to your private balcony overlooking the beautifully landscaped courtyard. The upgraded kitchen boasts quartz countertops, an oversized center island with barstool seating, premium stainless-steel appliances, and a walk-in pantry closet adjacent to the dining area, which is filled with natural light. Additional highlights include modern recessed lighting, stylish molding accents, and a built-in central speaker system—perfect for entertaining. A convenient half bath completes this level. The upper floor includes three generous bedrooms and two full baths. The primary suite offers 2 separate walk-in closets and a luxuriously finished suite bath, while the additional bedrooms are bright and spacious. A laundry area in the hallway adds convenience. The community features a lovely neighborhood park, perfect for morning or evening walks with family. Award-winning Troy Schools. With its modern design, high-end finishes, and exceptional location, this home is the perfect blend of comfort and style!
- Listing Status:
- Active
- Data Last Updated:
- November 19, 2026 at 7:42AM
- Listing Office:
- The Agency Hall & Hunter : 2486443500
- Listing Agent:
- Lian Kollin : 2482193282
- MLS ID:
- 20261090225

- General: BalconyPrivate entrance
- Style: Townhouse
- Other Structures: Deck
- Parking: Two car garageAttached
- Roofing: Asphalt
- General: BrickVinyl sidingThreeSlab
- Road/Access: Paved
- Originating MLS: Realcomp II Ltd
- School District: Troy
- County: Oakland
- Zoning: T2NR11ESEC 15 OAKLAND COUNTY CONDOMINIUM PLAN NO 2415 TOWNES AT VILLAGE OF TROY UNIT 70 L59060 P126 12-19-23 FR 201-0572015206070
- Utilities: Underground utilities
- Water: Public
- Sewer: Public sewer
- Source: Realcomp II Ltd
This listing courtesy of Lian Kollin , The Agency Hall & Hunter
Monthly Payment
- Principal & Interest $
- Property Taxes $
- Home Insurance $
- VA Funding Fee $