757 Sandalwood Drive, Troy, MI 48085
- 4 beds |
- 4 baths |
- 2,058 sqft
 Condominium
  Built in 2003
  —— sqft lot
  2 car garage
  $204/sqft
  Listed 3 days ago
Property Description
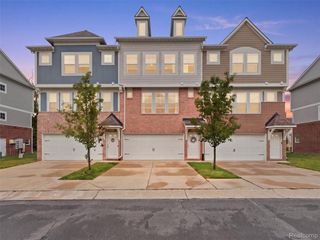
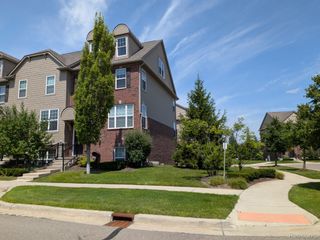
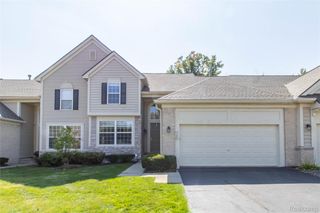
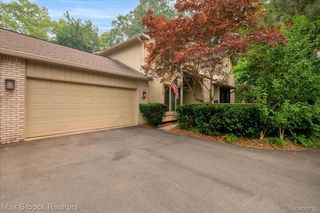
Great location in Troy! Desirable end unit condo on a premium lot surrounded by woods and nature! This 3-story townhouse with an open concept offers 4 bedrooms, 3.5 bathrooms. Large 2-story great room with gas fireplace and doorwall that opens to the balcony with composite floor. Dual gas fireplace and dining area with a bay window. first floor master suite that offers 2 bedrooms and full bathroom. Finished lower level offers a laundry area, full bathroom and 4th bedroom/office with a doorwall leading to the stamped concrete patio and private backyard. Recent updates include: Furnace and a/c (2018), hot water heater (2020), and garage door opener (2020). Total remodeling 2023: Modern kitchen with an abundance of white cabinets, Quartz counter tops, backsplash, stainless steel appliances. New bathrooms, laminate floors throughout. Close to downtown Rochester, shopping, M59 and within walking distance to Nino Salvagio.
- Listing Status:
- Active
- Data Last Updated:
- August 20, 2026 at 4:44PM
- Listing Office:
- Century 21 Professionals Troy : 2485241600
- Listing Agent:
- Jinny Yun : 2485241600
- MLS ID:
- 20261065390

- General: BalconyGrounds maintenanceLighting
- Style: ContemporaryTownhouse
- Other Structures: CoveredPorch
- Pool: None
- Parking: Two car garageAttachedDirect accessDrivewayElectricityin garageGarage faces frontGarage door opener
- Roofing: Energystar shingles
- General: BrickVinyl sidingThreeSlab
- Road/Access: PavedPrivate road
- HOA Amenities: 450.0Monthly
- Originating MLS: Realcomp II Ltd
- School District: Avondale
- County: Oakland
- Zoning: T2NR11ESEC3 OAKALND COUNTY CONDOMINIUM PLAN NO 1412 SANDALWOOD SOUTH CONDOMINIUMS UNIT 24 L 24671P444 02-06-02 FR 226-0192003227024
- Fencing: Fencingnot allowed
- Utilities: Underground utilities
- Water: Public
- Sewer: Public sewer
- Source: Realcomp II Ltd
This listing courtesy of Jinny Yun , Century 21 Professionals Troy
Monthly Payment
- Principal & Interest $
- Property Taxes $
- Home Insurance $
- VA Funding Fee $