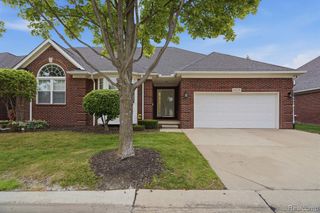
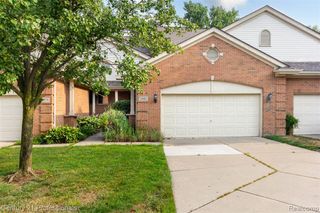
758 Sandalwood Drive, Troy, MI 48085
- 3 beds |
- 4 baths |
- 2,520 sqft
 Condominium
  Built in 2002
  —— sqft lot
  2 car garage
  $1/sqft
  Listed 9 days ago
Property Description
Available for immediate move-in! Located in the desirable Sandalwood subdivision on a quiet dead-end street, this home offers a highly desirable floor plan featuring 4 bedrooms, 3.5 bathrooms, and approximately 2,400 sq ft of living space. The 4th bedroom can also be used as a den or home office. Enjoy a peaceful setting backing to trees in a quiet neighborhood, while being conveniently located near M-59, I-75, and all the shopping, dining, and amenities along Rochester Road. Recent updates include 2020 remodeled 100% waterproof luxury vinyl plank flooring in the living room and office, a modern remodeled primary bathroom, and a new refrigerator. The home also includes a sofa with side table, dining table set with chairs, 65-inch smart TV, iRobot, bar refrigerator, desk and chair, and vacuum. This move-in ready home has everything you need--just bring your personal belongings!
- Listing Status:
- Active
- Date Added:
- August 10, 2026
- Data Last Updated:
- August 20, 2026 at 5:45PM
- Listing Office:
- EXP Realty Main : 888-501-7085
- Listing Agent:
- Luyao Jiang : 734-658-0429
- MLS ID:
- 61019797

- Style: Colonial
- Other Structures: Terrace
- Parking: 2 SpacesParking spaces: 2
- General: BrickOtherTwoBasement
- Road/Access: Private Road
- HOA Amenities: Maintenance GroundsSnow RemovalWaterMaintenance Structure250.0Monthly
- Originating MLS: MiRealSource
- School District: Avondale School District
- County: Oakland
- Zoning: T2NR11ESEC3 OAKALND COUNTY CONDOMINIUM PLAN NO 1412 SANDALWOOD SOUTH CONDOMINIUMS UNIT 26 L 24671P444 02-06-02 FR 226-019
- Water: Public
- Source: MiRealSource
This listing courtesy of Luyao Jiang , EXP Realty Main
Monthly Payment
- Principal & Interest $
- Property Taxes $
- Home Insurance $
- VA Funding Fee $