863 Superior Drive, Troy, MI 48084
- 5 beds |
- 5 baths |
- 4,602 sqft
 Single-Family Home
  Built in 1994
  0.47acre lot
 3 car garage
  $193/sqft
  Listed 2 days ago
Property Description
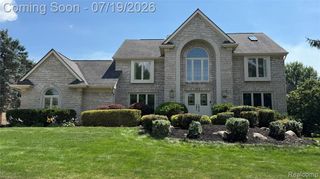
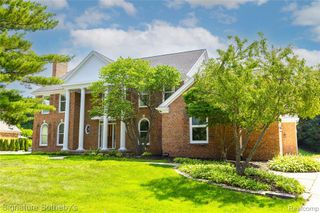
Situated on a quiet, dead-end street in highly desirable West Troy, this thoughtfully expanded, well maintained 5-bed, 4.5-bath colonial offers over 4,600 sq ft of premium finished living space with exceptional cosmetic and infrastructure updates. Perfect for families seeking the award-winning Troy School district (Bemis Elementary, Boulan Park Middle, and Troy High), the home features a rare dual primary suite layout. The sprawling first-floor primary suite addition hosts a private, ground-level entrance, gas fireplace, vaulted ceilings, dedicated HVAC, and an exquisite accessible full bath with granite counters, a cavernous stand-up barrier-free bench shower, and a jacuzzi tub with a large custom quartz deck. The second remodeled primary suite upstairs offers a fully renovated luxury bath with a dual lav vanity and its own gorgeous custom shower and tub. Luxury hardwood flooring flows throughout the first floor, leading to a vaulted family room anchored by a stacked-stone gas fireplace and a remodeled gourmet kitchen with premium stainless appliances, a 5-burner Thermador gas stove, Zephyr hood, double oven, and brand-new dishwasher. The beautifully landscaped, fully fenced backyard serves as a private retreat with a stamped concrete patio, remote Marygrove awning, and a covered gazebo with a propane fire pit. The finished lower level offers generous space for entertaining with a rec room, billiards room, kitchen/bar, and a full bath featuring a stunning travertine tile shower. Beyond cosmetic updates, the home stands out for its substantial mechanical features, led by a 47-panel, south-facing solar array with next-generation inverters that completely eliminates the electric bill with normal use. Complete with a high-efficiency furnace and A/C, new sump pump with water backup, newer extra-wide concrete driveway, and an expansive 3-car garage, this property represents a great opportunity for low-maintenance, sophisticated living in a highly sought-after area.
- Listing Status:
- Active
- Date Added:
- July 19, 2026
- Data Last Updated:
- July 22, 2026 at 1:47PM
- Listing Office:
- Real Estate One-Troy : 248-813-4900
- Listing Agent:
- Alan Brown : 248-840-8363
- MLS ID:
- 61012803

- Style: Colonial
- Other Structures: Patio
- Parking: Parking spaces: 3
- General: BrickVinyl SidingTwoBasement
- Road/Access: Paved
- Originating MLS: MiRealSource
- School District: Troy School District
- County: Oakland
- Zoning: T2NR11ESEC 21 SAPPHIRE ESTATES SUB LOT 4 6-8-92 FR 101-030
- Water: Public
- Source: MiRealSource
This listing courtesy of Alan Brown , Real Estate One-Troy
Monthly Payment
- Principal & Interest $
- Property Taxes $
- Home Insurance $
- VA Funding Fee $

 New - 1 day ago