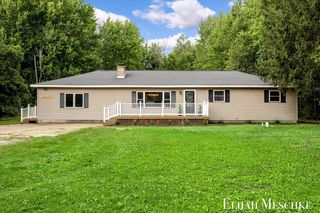
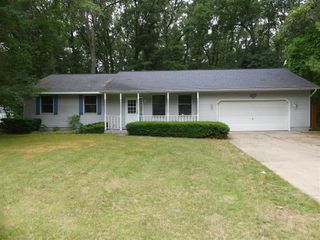
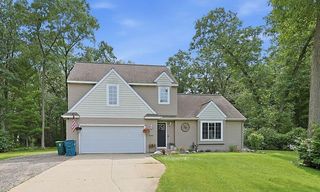
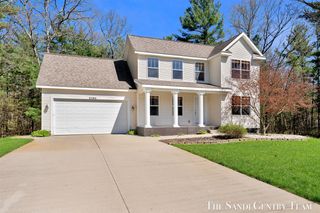
2620 Middle Lake Road, Twin Lake, MI 49457
- 3 beds |
- 2 baths |
- 1,800 sqft
 Single-Family Home
  Built in 1911
  0.69acre lot
 2 car garage
  $167/sqft
  Listed 2 months ago
Property Description
Wow "Price Adjustment" Step Into Fall in This Move-In Ready Home! The hard part is already done. This home comes with a completed pre-inspection by a licensed inspector and a $5,000 credit to cover AC -- so all that's left is moving in. A Home Built for Living and Entertaining The generous kitchen comes equipped with a 1-year-old refrigerator and stove featuring a built-in air fryer option. Spread out across 3 spacious bedrooms, or claim the sunroom as your own dedicated o ce space. When it's time for projects, head out to the two-stall garage complete with built-in benches -- ready for the handyman in your family. Outside, the backyard is made for entertaining: a large deck with an outdoor chiminea fireplace and a cast iron grill and smoker, a spacious private backyard, and a firepit for cool fall nights. Underground irrigation and mature landscaping keep the grounds beautiful with minimal effort.
- Listing Status:
- Active
- Data Last Updated:
- October 5, 2026 at 3:45AM
- Listing Office:
- Five Star Real Estate (M6) : 616-531-0028
- Listing Agent:
- Karen Nicholson :
- MLS ID:
- 70547110

- General: Lawn Sprinkler
- Parking: Parking spaces: 2
- General: Vinyl SidingTwoBasementMichigan Basement
- Road/Access: City/County
- Originating MLS: MiRealSource
- School District: Reeths Puffer Schools
- County: Muskegon
- Zoning: DALTON TOWNSHIP D-0100 SEC 11 T11N R16W COM AT PT 530 FT S OF NE COR OF SEC 11 TH 112 FT W TH S 270 FT TO CEN OF HWY TH 112 FT E TH 270 FT N TO PT OF BEG
- Source: MiRealSource
This listing courtesy of Karen Nicholson , Five Star Real Estate (M6)
Monthly Payment
- Principal & Interest $
- Property Taxes $
- Home Insurance $
- VA Funding Fee $