3998 Darcliff Lane, Cedar Creek Twp, MI 49457
- 4 beds |
- 4 baths |
- 3,132 sqft
 Single-Family Home
  Built in 2005
  0.8acre lot
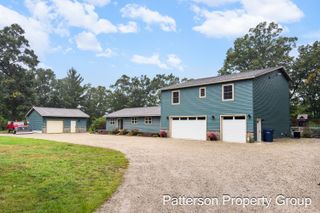
 3 car garage
  $192/sqft
  Listed 10 days ago
Property Description
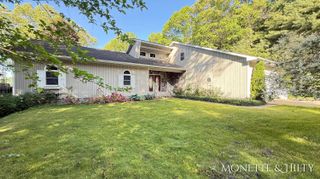
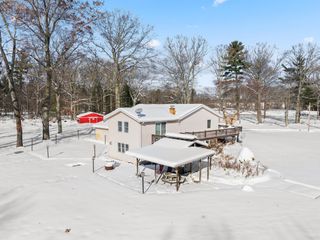
Welcome to 3998 Darcliff Lane, a beautifully updated, sprawling four-bedroom ranch tucked into the heart of Stonegate--a true recreation lover's paradise. Offering approximately 3,132 square feet of finished living area, including 1,986 square feet above grade, the home pairs generous space with a versatile walkout design. Beautifully positioned along the third hole of Stonegate Golf Club, it offers peaceful surroundings and effortless access to some of West Michigan's best outdoor recreation. Inside, the open floor plan creates an inviting setting for everyday living and entertaining. The upgraded kitchen features solid-surface countertops and flows naturally into the dining and living areas, where hardwood and ceramic flooring add warmth and durability. A private office near the front entry provides a dedicated space for working from home, managing household tasks, or enjoying a quiet retreat.The main-floor primary suite and conveniently located laundry support comfortable, single-level living. The finished walkout lower level expands the home's possibilities with additional living and gathering space, while the four-bedroom layout provides flexibility for guests, hobbies, or a home fitness area. Step outside to the newer deck and take in serene views across the professionally landscaped grounds and third fairway. Whether enjoying morning coffee, hosting a summer cookout, or unwinding after a round of golf, the setting delivers a memorable backdrop in every season. An attached three-stall garage provides generous room for vehicles, golf equipment, recreational gear, and additional storage. Meticulously maintained from top to bottom, this home is clean, polished, and genuinely move-in ready. Stonegate offers a distinctive lifestyle surrounded by natural beauty, with an 18-hole golf course, clubhouse dining, and nearby access to the Manistee National Forest and Cedar Creek-area trails for hiking, biking, off-road riding, and year-round exploration. Spacious, beautifully maintained, and perfectly positioned a
- Listing Status:
- Active
- Data Last Updated:
- October 5, 2026 at 7:43AM
- Listing Office:
- LPT Realty : 6505432753
- Listing Agent:
- Kevin M Yoder : 6167308185
- MLS ID:
- 65026051171

- General: GardenSheds
- Style: Ranch
- Other Structures: CoveredDeckPatioPorch
- Parking: AttachedConcreteGarage door openerPavedGarage faces side
- Roofing: CompositionShingle
- Windows: Garden windows
- General: StoneVinyl sidingBasement
- HOA Amenities: OtherSnowRemoval400.0Annually
- Originating MLS: Greater Regional Alliance of REALTORS
- School District: Holton
- County: Muskegon
- Zoning: CEDAR CREEK TOWNSHIP SEC 19 T11N R15W STONEGATE CONDOMINIUM UNIT 10308770000010300
- Utilities: Cable connected
- Water: Well
- Sewer: Septic tank
- Source: Greater Regional Alliance of REALTORS
This listing courtesy of Kevin M Yoder , LPT Realty
Monthly Payment
- Principal & Interest $
- Property Taxes $
- Home Insurance $
- VA Funding Fee $