5449 Holton Road, Dalton Twp, MI 49457
- 3 beds |
- 1 bath |
- 1,420 sqft
 Single-Family Home
  Built in 1958
  3.75acre lot
 2 car garage
  $222/sqft
  Listed 14 days ago
Property Description
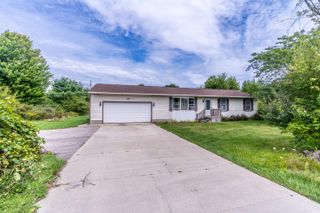
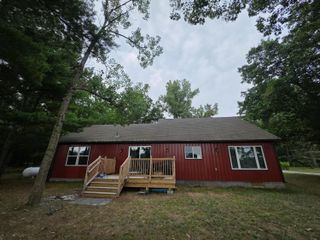
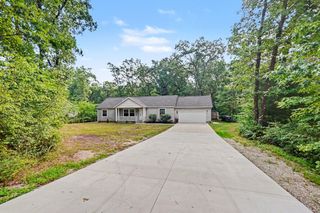
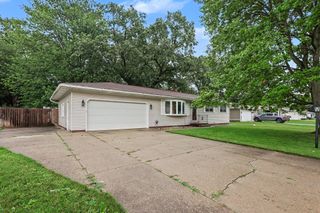
Residential comfort with the advantages of 3.75 acres! This 1420 sq ft one-floor metal roof home features a beautiful wood-lined vaulted ceiling living room open to the dining area and spacious kitchen (appliances included) with extra eating area. The primary bedroom features a cozy brick hearth for adding a wood stove, etc. In addition to the three bedrooms and a spa-like bathroom, this home also includes a laundry room with utility sink and an insulated, enclosed 23'x17' converted garage area that could be a second living space or another bedroom with a few extra touches such as a heat source and flooring. The storage shed with lean-to is great, but the insulated & heated 42'x40' pole barn with electric, water, & air compressor lines with valves throughout is fantastic (potential income options too). Not only are the kitchen appliances, washer, and dryer included, but also an air compressor, mechanical lift, and above ground pool if desired also!The property also includes a two-car carport and substantial land area that provides privacy and room for outdoor pursuits.
- Listing Status:
- Active
- Data Last Updated:
- October 5, 2026 at 4:41AM
- Listing Office:
- Besteman Properties Group Inc. : 6167243000
- Listing Agent:
- Susan Besteman : 6168900198
- MLS ID:
- 71026050145

- General: Pole barnSheds
- Style: Ranch
- Pool: AboveGround
- Parking: AggregateDetachedGravelCarport
- Roofing: Metal
- Windows: Insulated windows
- General: Vinyl sidingSlab
- Originating MLS: West Michigan Lakeshore Association of REALTORS
- School District: Reeths puffer
- County: Muskegon
- Zoning: DALTON TOWNSHIP D-0144B SEC 12 T11N R16W N 124 FT OF S 405.5 FT OF S 1/2 S E 1/4 SW 1/4 E 50 FT FOR ROAD PURPOSES6107012300001600
- Fencing: Back yardChain link
- Utilities: Cable connectedNatural gas connectedPhone connected
- Water: Well
- Sewer: Septic tank
- Source: West Michigan Lakeshore Association of REALTORS
This listing courtesy of Susan Besteman , Besteman Properties Group Inc.
Monthly Payment
- Principal & Interest $
- Property Taxes $
- Home Insurance $
- VA Funding Fee $