9319 Faussett Road, Tyrone Township, MI 48430
- 3 beds |
- 2 baths |
- 3,000 sqft
 Single-Family Home
  Built in 1950
  1.14acre lot
 3 car garage
  $187/sqft
  Listed 13 days ago
Property Description
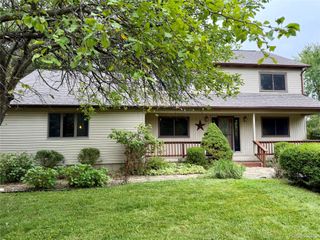
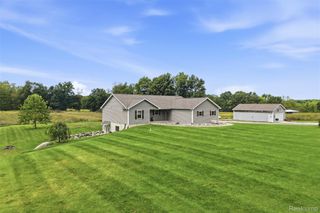
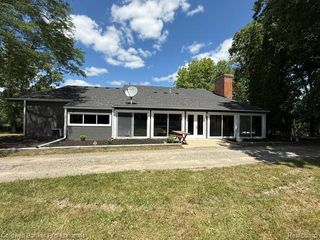
GARAGE SPACE, ACREAGE & NO HOA, with a home that’s anything but ordinary! Set on over an acre in Livingston County with a Fenton address and Hartland Schools, this nearly 3,000 sq. ft. property offers an attached 3-car garage PLUS a large heated outbuilding with multiple spaces and flexible office/work areas. Whether you need room for cars, a workshop, hobbies, equipment or serious storage, this property delivers. Add a pool, fenced yard, paved road and easy access to US-23, and this is a combination that’s hard to find. While the home’s original roots date to 1950, much of what you see today came from a substantial custom expansion in the early 1990s. Soaring ceilings, dramatic windows and abundant natural light showcase the unique architecture. The kitchen features cherry wood cabinetry, concrete countertops, granite-topped island and prep sink, plus a custom dining table designed to complement the countertops that stays. Just off the kitchen, the inviting three-season room is surrounded by windows and overlooks the backyard, creating a special place to relax, entertain or enjoy the changing seasons. Upstairs, an expansive great room with wet bar and floor-to-ceiling built-in bookcase provides an impressive second living space. The 20x25 primary bedroom offers exceptional space along with volume ceilings, a rebuilt walk-in closet, refreshed bath and private deck. Outside, enjoy the pool and established landscaping with seasonal blooms. Recent improvements include a tankless water heater, two reverse-osmosis systems, updated lighting, refreshed bathrooms, fixtures and more. An unexpected relocation has the sellers moving sooner than planned. No HOA, over an acre, incredible garage/outbuilding space and a home with personality you simply won’t find everywhere. This one needs to be experienced in person!
- Listing Status:
- Active
- Data Last Updated:
- September 24, 2026 at 1:42AM
- Listing Office:
- Real Estate One : 5172954294
- Listing Agent:
- Tina M Peterson : 7343065964
- MLS ID:
- 20261072891

- General: Pole barn
- Style: ColonialContemporary
- Other Structures: DeckPorch
- Pool: AboveGround
- Parking: Three car garageAttachedDirect accessElectricityin garageGarage faces front
- Roofing: Asphalt
- General: Wood sidingTwoCrawl spaceSlab
- Road/Access: Paved
- Originating MLS: Realcomp II Ltd
- School District: Hartland
- County: Livingston
- Zoning: PART OF THE SOUTHWEST 1/4 OF THE SOUTHEAST 1/4 OF SECTION 29TOWN 4 NORTHRANGE 6 EASTTYRONE TOWNSHIPLIVINGSTON COUNTYMICHIGANDESCRIBED AS BEGINNING SOUTH 87?11'05" WESTALONG THE SOUTH LINE OF SECTION 292097.40 FEET FROM THE SOUTHEAST CORNER OF SAID SECTION 29: THENCE SOUTH 87?11'05" WESTCONTINUING ALONG THE SOUTH LINE OF SAID SECTION264.00 FEET; THENCE NORTH 02?48'55" WEST165.00 FEET; THENCE NORTH 87?11'05" EAST131.70 FEET; THENCE NORTH 02?48'55" WEST54.00 FEET; THENCE NORTH 87?11'05" EAST109.50 FEET; THENCE SOUTH 02?48'55" EAST54.00 FEET; THENCE NORTH 87?11'05" EAST 22.80 FEET; THENCE S02?48'55" EAST165.00 FEET TO THE POINT OF BEGINNING. CONTAINING 1.14 ACRES+/-. REALIGNED ON 02/13/2025 FROM 4704-29-400-0010429400010
- Fencing: Back yardFenced
- Water: Well
- Sewer: Septic tank
- Source: Realcomp II Ltd
This listing courtesy of Tina M Peterson , Real Estate One
Monthly Payment
- Principal & Interest $
- Property Taxes $
- Home Insurance $
- VA Funding Fee $