264 Vansen Drive Nw, Tyrone Twp, MI 49330
- 3 beds |
- 2 baths |
- 1,887 sqft
 Single-Family Home
  Built in 2020
  0.34acre lot
 2 car garage
  $183/sqft
  Listed 18 days ago
Property Description
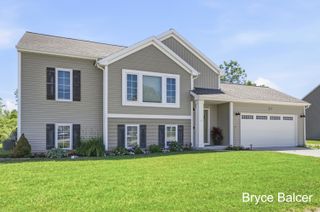
Welcome home! This charming 2020-built bi-level offers 3 bedrooms, 2 full bathrooms, and a thoughtfully designed open-concept floor plan. The main living area is filled with natural light and flows seamlessly into the kitchen, featuring a center island, stainless steel appliances, and plenty of space for everyday living. The finished walkout lower level provides 2 additional bedrooms, a second full bath, and a spacious recreation room with flexibility to fit a variety of needs.Step outside to enjoy the elevated deck overlooking the fully fenced backyard. Situated on a 0.33-acre lot, the property features a spacious lawn, wood privacy fencing, and a welcoming fire pit area perfect for relaxing or gathering with friends. Offering modern construction, move-in-ready convenience, and great indoor and outdoor living spaces, this beautiful and well taken care of home is ready for its next owner. Schedule your showing today!
- Listing Status:
- Pending
- Data Last Updated:
- July 6, 2026 at 5:42AM
- Listing Office:
- Bellabay Realty (North) : 6167191022
- Listing Agent:
- Brittany Arraut : 6164605900
- MLS ID:
- 65026030302

- Appliances: DishwasherDryerMicrowaveRefrigeratorRangeWasherWater softener owned
- Laundry: In basementLaundry room
- Basement: Full
- A/C: Central air
- Heating: Forced airNatural gas
- Other Structures: Deck
- Parking: Attached
- General: Vinyl sidingBiLevelBasement
- HOA Amenities: Other20.0Monthly
- Originating MLS: Greater Regional Alliance of REALTORS
- School District: Kent city
- County: Kent
- Zoning: UNIT 9 MEADOW GARDEN ESTATES KENT COUNTY CONDOMINIUM SUBDIVISION PLAN NO 688410128377009
- Fencing: Back yardPrivacy
- Water: Well
- Sewer: Public sewer
- Source: Greater Regional Alliance of REALTORS
This listing courtesy of Brittany Arraut , Bellabay Realty (North)
Monthly Payment
- Principal & Interest $
- Property Taxes $
- Home Insurance $
- VA Funding Fee $