15921 W M 36, Unadilla Township, MI 48169
- 3 beds |
- 2 baths |
- 2,175 sqft
 Single-Family Home
  Built in 2004
  1.18acre lot
 6 car garage
  $172/sqft
  Listed 27 days ago
Property Description
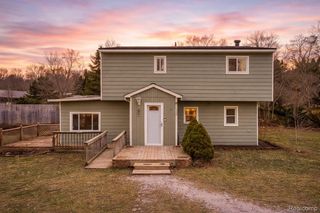
Updated 3-Bedroom 2-Bath home with attached 45'x55' barn w/ oversized door on a tree-lined 1.18-acre lot! Ideal opportunity for business owners, contractors, hobbyists, or anyone looking for a combined work and home space. The massive, attached barn has a 15' high x 22' wide door, power, a dedicated heated and insulated workshop, and offers tons of storage space for equipment, vehicles, or potentially operating a business. Recent updates include a new roof (2023), new boiler (2025), new well pump, new sliding glass door, upgraded kitchen and bathrooms, and vinyl windows throughout. Home features two first-floor bedrooms and convenient first-floor laundry, with additional third bedroom and bonus room/office on the second floor. Featuring a 21'x19' Vaulted Ceiling Great Room that opens to a large Dining Room. Utility room off of the Heated Indoor Workshop is plumbed for an additional full bathroom. Outdoor shed provides extra storage for yard equipment, and the silo offers rustic charm. Perfect for outdoor enthusiasts, the home is located within walking distance of the 33-mile Lakeland Trails for hiking and biking, and a short drive to the Pinckney State Recreation Area, Potawatomi Trail, and Half Moon Chain of Lakes. Also conveniently located near downtown Pinckney, Gregory, and only 20 minutes to Chelsea and roughly 35 minutes to Brighton and Ann Arbor. The opportunities are endless with this unique mixed-use space!!
- Listing Status:
- Active
- Data Last Updated:
- August 20, 2026 at 1:41PM
- Listing Office:
- Sabuda & Associates LLC : 7342169467
- Listing Agent:
- Dina E Sabuda : 7343351105
- MLS ID:
- 20261055995

- General: LightingBarnsOtherOutbuildings allowedPole barnShedsSheds allowed
- Style: LoftRanch
- Pool: None
- Parking: Sixor more car garageAttachedDrivewayElectricityin garage
- Roofing: Asphalt
- General: Wood sidingOneAndOneHalfSlab
- Road/Access: Paved
- Originating MLS: Realcomp II Ltd
- School District: Pinckney
- County: Livingston
- Zoning: SEC 24 T1N R3E PART OF NE 1/4COMM AT NE COR OF SECS 87*57'00" W 2042.33 FTS 36*51'46"W 546.75 FT TO BEG OF PARCELTH S 36* 51'46"W 290 FTS 53*08'14"E 128.77 FTN 55*14'37"E 305.59 FTN 53*08'14"W 225.13 FT TO POB1.1781AC M/LLAND SPLIT 2-9-801324200016
- Fencing: Fencing allowed
- Water: Well
- Sewer: Septic tank
- Source: Realcomp II Ltd
This listing courtesy of Dina E Sabuda , Sabuda & Associates LLC
Monthly Payment
- Principal & Interest $
- Property Taxes $
- Home Insurance $
- VA Funding Fee $