14505 Meadowpark Drive, Unadilla Twp, MI 48169
- 4 beds |
- 3 baths |
- 2,720 sqft
 Single-Family Home
  Built in 2004
  1.34acre lot
 2 car garage
  $154/sqft
  Listed 1 month ago
Property Description
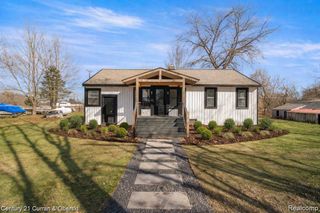
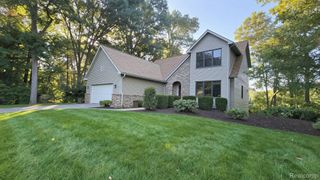
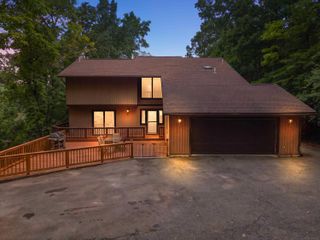
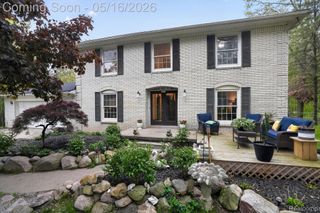
Move-in ready ranch nestled on over an acre! With 1,620 sq ft of finished living space, 4 bedrooms, and 3 full baths, there's plenty of room to spread out and enjoy peace and quiet in the country. The main level features a private primary suite, two additional bedrooms, a spacious living room with vaulted ceiling, and convenient entry-level laundry. The walk-out basement adds a fourth bedroom, third full bath, and extra food-prep space--perfect for guests, gatherings, or hobbies. Outside, enjoy the fenced backyard and side-yard sitting area, ideal for relaxing around the fire. Located in Pinckney, close to lakes and hiking for that Up North feel without the long drive. Recent updates include a new hot water heater, garage door, refrigerator, and washer. All appliances stay. Seller willing to consider requested closing costs concessions. BATVAI. No Saturday showings.
- Listing Status:
- Active
- Date Added:
- August 28, 2026
- Data Last Updated:
- September 23, 2026 at 10:42PM
- Listing Office:
- RE/MAX Platinum : 7347411000
- Listing Agent:
- Jerlee Taylor-Bond : 7343583866
- MLS ID:
- 81026044741

- Style: Ranch
- Other Structures: DeckOther
- Parking: AsphaltAttached
- Roofing: Asphalt
- General: BrickVinyl sidingBasementPartial basement
- HOA Amenities: SnowRemoval350.0Annually
- Originating MLS: Greater Metropolitan Association of REALTORS
- School District: Stockbridge
- County: Livingston
- Zoning: SEC 25 T1N R3E KIRTLAND HILLS SUBDIVISION LOT 1. SPLIT 9-97 FROM 200-001.1325201001
- Fencing: OtherPrivacy
- Water: Well
- Sewer: Septic tank
- Source: Greater Metropolitan Association of REALTORS
This listing courtesy of Jerlee Taylor-Bond , RE/MAX Platinum
Monthly Payment
- Principal & Interest $
- Property Taxes $
- Home Insurance $
- VA Funding Fee $