9325 Matthews Road, Union Pier, MI 49129
- 3 beds |
- 4 baths |
- 2,600 sqft
 Single-Family Home
  Built in 1933
  0.53acre lot
 —— car garage
  $413/sqft
  Listed 3 months ago
Property Description
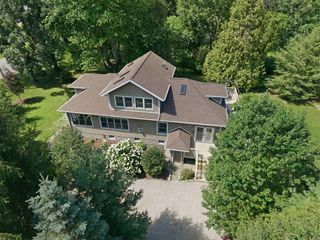
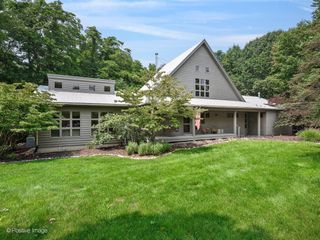
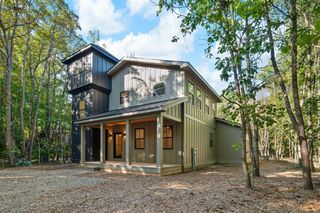
Seller is offering a *$25,000 CREDIT TO THE BUYER* for the build out of a garage. Experience the quintessential Harbor Country dream. Tucked away at the end of a winding, wooded, private road, this masterfully reimagined ranch feels completely brand new. Every detail has been replaced and renewed by a premier local builder celebrated for high-end design, flawless execution, and uncompromising quality.The heart of the home is a stunning custom kitchen featuring timeless design choices, a large island, and premium finishes. The single-level layout flows into light-flooded spaces, offering multiple living areas and the rare luxury of two primary suites. High-end custom details surprise at every turn, including a bespoke bar area, a gorgeous fireplace, and a clever full bathroom with direct access to the outdoor patio.At the back of the home, a private, climate-controlled four-season room offers peaceful views of the surrounding woods.
- Listing Status:
- Active
- Date Added:
- June 5, 2026
- Data Last Updated:
- September 23, 2026 at 2:45AM
- Listing Office:
- Keller Williams Realty SWM : 269-469-2911
- Listing Agent:
- Lindsey Kennedy : 312-532-8008
- MLS ID:
- 70536887

- General: BrickOneCrawlSlab
- Road/Access: Private Road
- Originating MLS: MiRealSource
- School District: New Buffalo Area School District
- County: Berrien
- Zoning: COM AT THE S1/4 COR OF SEC 30 T7S R20W TH N02DEG38'23''E (REC AS N) 1324.08' TH N88DEG25'16''W (REC AS W) 4' TO POB TH CONT N88DEG25'16''W (REC AS W) 180' TH N05DEG51'33''E 131.62' (REC AS 131.1') TH S87DEG46'18''E 172.58' (REC AS E 172.6') TH S02DEG38'23''W (REC AS S) 129.32' (REC AS 128.8') TO POB
- Water: Public
- Source: MiRealSource
This listing courtesy of Lindsey Kennedy , Keller Williams Realty SWM
Monthly Payment
- Principal & Interest $
- Property Taxes $
- Home Insurance $
- VA Funding Fee $

 New - 1 day ago