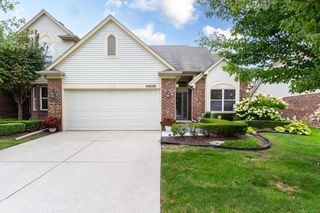
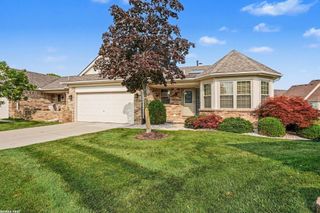
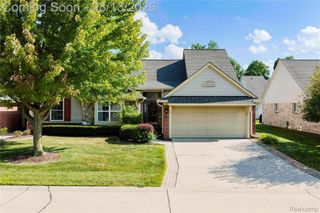
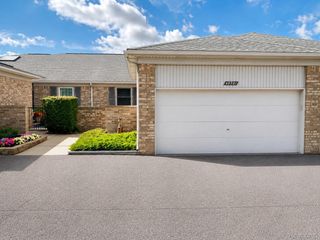
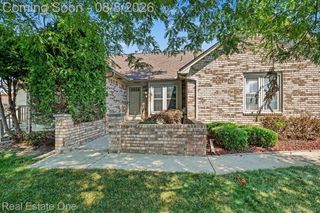
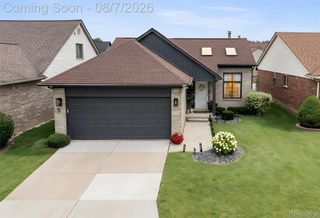
48659 Sundance Court, Shelby Charter Township, MI 48315
- 2 beds |
- 3 baths |
- 2,837 sqft
 Condominium
  Built in 1998
  —— sqft lot
  2 car garage
  $109/sqft
  Listed 1 month ago
Property Description
Welcome to luxury living in the highly sought-after Thunder Bay community of Shelby Township! This beautifully designed 2-bedroom, 3-bath home offers an elegant open-concept layout with soaring ceilings and a stunning fireplace that creates a warm yet sophisticated living space. The spacious kitchen is filled with natural light thanks to a beautiful skylight, making it the perfect place to cook and gather. The finished lower level is ideal for entertaining, featuring a stylish wet bar, a full bath, and generous additional living space. Step outside to a private patio, perfect for relaxing or hosting guests. Complete with an attached 2-car garage, this exceptional home offers the perfect blend of luxury, comfort, and convenience in one of Shelby Township's most desirable communities.
- Listing Status:
- Active
- Data Last Updated:
- August 20, 2026 at 4:44PM
- Listing Office:
- Top Agent Realty : 2482774226
- Listing Agent:
- Charles N Tamou : 5862020499
- MLS ID:
- 20261052894

- Style: Ranch
- Other Structures: Patio
- Parking: Two car garageAttached
- General: BrickOneBasementPoured
- Road/Access: Paved
- HOA Amenities: MaintenanceGroundsSnowRemovalTrash208.0Monthly
- Originating MLS: Realcomp II Ltd
- School District: Utica
- County: Macomb
- Zoning: L 159 V THUNDER BAY II CONDOS MACOMB COUNTY CONDO PLAN NO. 542 BLDG 40 UNIT 159 LIBER 7936 / PAGES 500-5250725127159
- Water: Public
- Sewer: Public sewer
- Source: Realcomp II Ltd
This listing courtesy of Charles N Tamou , Top Agent Realty
Monthly Payment
- Principal & Interest $
- Property Taxes $
- Home Insurance $
- VA Funding Fee $