53625 Shelby Road, Utica, MI 48316
- 3 beds |
- 2 baths |
- 2,494 sqft
 Single-Family Home
  Built in 1969
  0.27acre lot
 2 car garage
  $136/sqft
  Listed 4 days ago
Property Description
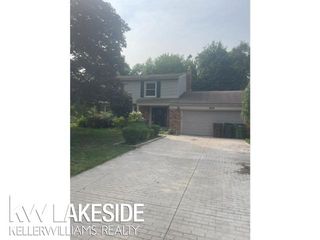
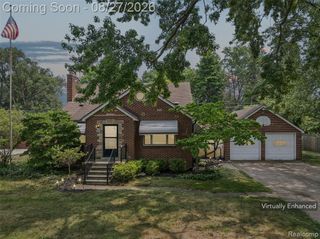
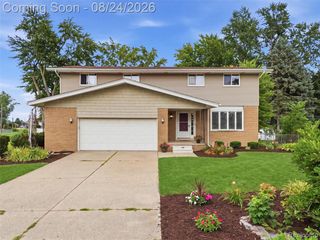
Shelby Township's leading home seller presents this well-maintained colonial set on a large, beautifully landscaped lot with a stunning backyard made for relaxing and entertaining. A brick paver walkway and covered front porch lead into an entry foyer that opens to a spacious living room with coved ceilings and wood flooring. The sunny dining room flows into a roomy kitchen with ample cabinetry, generous counter space, and stainless steel appliances. Just beyond, a large family room showcases a brick fireplace with a raised hearth and built-in wood shelving, with a door wall opening to a bright, glass-enclosed sunroom that overlooks the yard. A convenient entry-level half bath and a very large laundry room with access to the attached two-car garage complete the main floor. Upstairs you will find three generously sized bedrooms with ample closet space and a full bath with dual vanities. The finished basement adds fantastic entertaining space with a standout glass block dry bar. Out back, the incredible yard features a brick paver patio, an above ground pool with a spacious wood deck and pergola, a storage shed, raised garden beds, and a Japanese maple cascading over a serene little pond. Welcome Home!
- Listing Status:
- Active
- Date Added:
- September 18, 2026
- Data Last Updated:
- September 23, 2026 at 7:45AM
- Listing Office:
- Good Company : 248-733-5811
- Listing Agent:
- Jim Shaffer : 248-834-3030
- MLS ID:
- 61031503

- Style: Colonial
- Other Structures: PorchDeckPatio
- Pool: Above Ground
- Parking: Parking spaces: 2
- General: BrickTwoBasement
- Road/Access: Paved
- Originating MLS: MiRealSource
- School District: Utica Community Schools
- County: Macomb
- Zoning: L 2 "CAROLYN OAKES SUBDIVISION" LOT 2. LIBER 59 PAGES 46-47
- Water: Public
- Sewer: Septic Tank
- Source: MiRealSource
This listing courtesy of Jim Shaffer , Good Company
Monthly Payment
- Principal & Interest $
- Property Taxes $
- Home Insurance $
- VA Funding Fee $