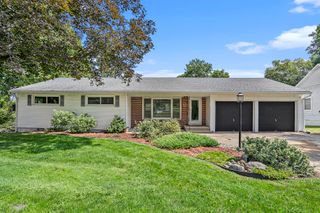
1918 43RD Street, Valley Twp, MI 49010
- 4 beds |
- 3 baths |
- 1,902 sqft
 Single-Family Home
  Built in 2003
  10.1acre lot
 2 car garage
  $288/sqft
  Listed 7 days ago
Property Description
Ultimate 10.1-acre wooded retreat in Allegan! Directly bordering state land with a private deer blind, this 4-bed, 3-bath home is less than a mile from Allegan Dam fishing and outdoor recreation.Perfect for homesteading, the property features a large tilled garden, chicken coop, inground sprinklers, and an invisible pet fence. Automotive and hobby enthusiasts will love the massive, insulated pole barn equipped with 220V power, a 9,000-lb hydraulic hoist, an outdoor wood stove, and a dedicated furnace (2022).Enjoy total peace of mind with whole-house and barn generator connections, plus major recent updates: a new home furnace (2022), hot tub pump & heater replacement (2024), a brand-new microwave (2025), and a new dishwasher (2026).This property offers a rare combination of privacy, functionality, and outdoor freedom. Don't let this opportunity pass you by--schedule your tour today beginning Thurs. July 2nd!
- Listing Status:
- Active
- Date Added:
- July 2, 2026
- Data Last Updated:
- July 6, 2026 at 12:42PM
- Listing Office:
- CopperRock Real Estate LLC : 6165522333
- Listing Agent:
- Meriden S Stoney : 3305714027
- MLS ID:
- 65026032767

- General: GardenSpa hottubPole barn
- Other Structures: DeckOtherPatioScreened
- Parking: AttachedGarage faces frontGarage door openerPaved
- Roofing: Composition
- Windows: Garden windows
- General: Vinyl siding
- Originating MLS: Greater Regional Alliance of REALTORS
- School District: Allegan
- County: Allegan
- Zoning: COM AT W 1/4 PST TH E ON E & W 1/4 LIN 1312.12' TH N 362.64' TO POB TH CONT N 334.99' TH E 1313.73' TH S ON N & S 1/4 LIN 334.98' TH W 1312.98' TO POB SEC 16 T2N R14W (2001)2201600510
- Fencing: Chain linkInvisibleOther
- Utilities: Cable connectedPropane
- Water: Well
- Sewer: Septic tank
- Source: Greater Regional Alliance of REALTORS
This listing courtesy of Meriden S Stoney , CopperRock Real Estate LLC
Monthly Payment
- Principal & Interest $
- Property Taxes $
- Home Insurance $
- VA Funding Fee $