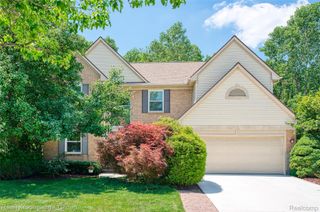
42116 Richmond Drive, Van Buren Charter Township, MI 48111
- 4 beds |
- 3 baths |
- 2,805 sqft
 Single-Family Home
  Built in 2004
  10,454sqft lot
 2 car garage
  $152/sqft
  Listed 8 days ago
Property Description
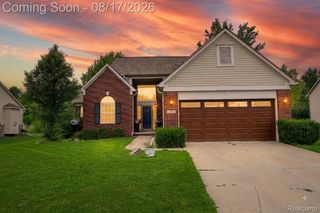
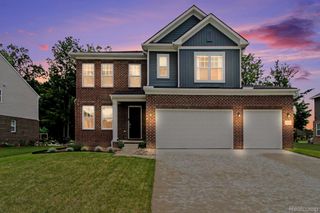
***OPEN HOUSE SATURDAY, AUGUST 22ND FROM NOON-2PM*** IMMEDIATE OCCUPANCY! Welcome home to this beautiful, move-in-ready four-bedroom, two-and-a-half-bath Colonial offering comfort, style, and functionality throughout. The spacious layout features a large primary ensuite, with the convenience of an upstairs laundry located near all the bedrooms. The kitchen is equipped with stainless steel appliances and a walk-in pantry, providing plenty of storage and workspace. Enjoy cozy evenings in the living room by the fireplace, or step outside onto the spacious Trex deck overlooking the backyard—perfect for relaxing or entertaining. The two-car attached garage adding modern convenience for today’s lifestyle. The basement offers excellent potential for additional living or recreational space and features two egress windows for added flexibility. The location is perfect as you are close to Ann Arbor, Detroit and Metro Airport. With thoughtful features throughout and a desirable floor plan, this home is truly move-in ready and waiting for its new owners!
- Listing Status:
- Active
- Data Last Updated:
- August 20, 2026 at 1:41PM
- Listing Office:
- Moving The Mitten RE Group Inc : 7346277100
- Listing Agent:
- Therese Antonelli : 7347779094
- MLS ID:
- 20261060332

- Style: Colonial
- Other Structures: DeckPorch
- Pool: None
- Parking: Two car garageAttached
- Roofing: Asphalt
- General: BrickTwoBasementPoured
- Road/Access: Paved
- HOA Amenities: 156.0Quarterly
- Originating MLS: Realcomp II Ltd
- School District: Van buren
- County: Wayne
- Zoning: *26H28* UNIT 28 WAYNE COUNTY COND SUB PLAN NO 738 AKA COUNTRY WALK II T3S R8E L 39401 OF DEEDS P 71 TO 133 WCR-K-2.22222 - - NOW KNOWN AS - - REPLAT NO 1 OF WAYNE COUNTY COND SUB PLAN NO 738 AKA COUNTRY WALK II T3S R8E L40502 OF DEEDS P 4 TO 16 WCR - K-1.315783101040028000
- Utilities: Cable available
- Water: Public
- Sewer: Public sewer
- Source: Realcomp II Ltd
This listing courtesy of Therese Antonelli , Moving The Mitten RE Group Inc
Monthly Payment
- Principal & Interest $
- Property Taxes $
- Home Insurance $
- VA Funding Fee $