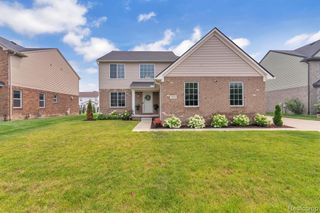
42202 Milton Drive, Belleville, MI 48111
- 3 beds |
- 3 baths |
- 2,041 sqft
 Single-Family Home
  Built in 2004
  7,405sqft lot
 2 car garage
  $194/sqft
  Listed 8 days ago
Property Description
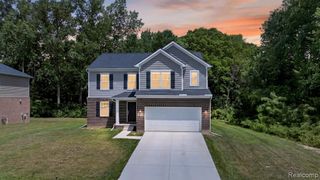
Absolutely stunning contemporary home located in desirable Country Walk II sub. Shows like a model. The owner has meticulously maintained this home over the past few years. Beautiful open great room with a skylight offering an abundance of natural light. Cozy fireplace as well. Entertaining is a breeze with an ample dining area that easily fits a table that seats eight. Kitchen with 42" cabinets and granite counter tops. Stainless steel appliances included. Beautiful high end engineered wood laminate flooring throughout. Ample walk-in closets and a huge loft area that could be just about anything you want. Daylight basement is partially finished with drywalled ceilings and walls. Just waiting for your choice of flooring. A/C new in 2026. All this and a home warranty too! It doesn't get any better than that!
- Listing Status:
- Active
- Date Added:
- July 11, 2026
- Data Last Updated:
- July 22, 2026 at 6:48AM
- Listing Office:
- RE/MAX Platinum : 810-227-4600
- Listing Agent:
- Cathy Blight : 517-505-8958
- MLS ID:
- 61010358

- Style: Colonial
- Other Structures: PorchDeck
- Parking: Parking spaces: 2
- General: BrickVinyl SidingOne and One HalfBasement
- Road/Access: Paved
- HOA Amenities: 156.0Quarterly
- Originating MLS: MiRealSource
- School District: Van Buren ISD
- County: Wayne
- Zoning: *26H60* UNIT 60 REPLAT NO 1 OF WAYNE COUNTY COND SUB PLAN NO 738 AKA COUNTRY WALK II T3S R8E L40502 OF DEEDS P 4 TO 16 WCR -K-1.3157
- Water: Public
- Source: MiRealSource
This listing courtesy of Cathy Blight , RE/MAX Platinum
Monthly Payment
- Principal & Interest $
- Property Taxes $
- Home Insurance $
- VA Funding Fee $

 New - 3 days ago