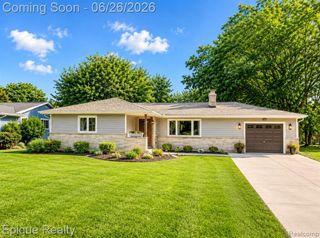
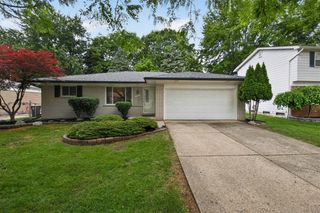
6536 Greenbriar Drive, Van Buren, MI 48111
- 3 beds |
- 3 baths |
- 1,950 sqft
 Single-Family Home
  Built in 1998
  10,454sqft lot
 2 car garage
  $195/sqft
  Listed 23 days ago
Property Description
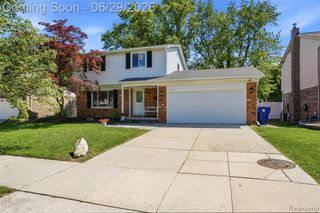
Beautiful Colonial in a Quiet Neighborhood Cul-de-sac. Relax on the welcoming covered front porch and enjoy great curb appeal! Move in Ready with a great flow for entertaining and daily living. Home has neutral paint palette and updated lighting throughout, thoughtful features and updates. Living Room and Full Dining Room; Updated Island Kitchen with newer Stainless Appliances (2024), Quartz counters, tile backsplash and abundant cabinets! Flows into the breakfast nook with door wall to Patio with lighted Canopy and fenced back yard great for grilling and socializing. Convenient First Floor Laundry and Guest Half Bath! Family Room with Vaulted Ceiling, recessed lighting, impressive whitewashed Gas Fireplace, and floor-to-ceiling windows. Beautiful open spindle banister to Second floor that features a large loft with overlook to Family Room; Double Door Entry to Large Primary Bedroom with vaulted ceiling, recessed lighting, walk-in-closet and Ensuite Bath with shower and jetted tub; Full Bath and 2 bedrooms on the other side of the Loft. Basement is open, clean and ready to finish if desired! Great location close to shopping, freeways, DTW and all that Detroit and Ann Arbor have to offer. Sold As Is. Easy to Show. Come and SEE! Welcome Home!
- Listing Status:
- Pending
- Date Added:
- June 13, 2026
- Data Last Updated:
- July 5, 2026 at 11:48PM
- Listing Office:
- Preferred, Realtors® Ltd : 734-459-6000
- Listing Agent:
- Melanie Kitchen : 248-982-1200
- MLS ID:
- 61001753

- Appliances: DishwasherDisposalDryerMicrowaveRange/OvenRefrigeratorWasherGas Water Heater
- Living Room: Floor: Carpet
- Family Room: Floor: Carpet
- Laundry: LinoleumEntry
- Basement: Unfinished
- A/C: Ceiling Fan(s)Central Air
- Heating: Natural GasForced Air
- Fireplace: Family RoomGasFireplace
- General: Shed(s)
- Style: Colonial
- Other Structures: Shed(s)PorchPatio
- Parking: Parking spaces: 2
- General: BrickVinyl SidingTwoBasement
- Road/Access: Private Road
- HOA Amenities: Snow RemovalTrash125.0Quarterly
- Originating MLS: MiRealSource
- School District: Van Buren ISD
- County: Wayne
- Zoning: 03C 24 UNIT 24 WAYNE COUNTY COND SUB PLAN NO.453 AKA GREENBRIAR T3S R8E L29598 OF DEEDS PA 3 TO 69 WCR
- Fencing: Fenced
- Water: Public
- Source: MiRealSource
This listing courtesy of Melanie Kitchen , Preferred, Realtors® Ltd
Monthly Payment
- Principal & Interest $
- Property Taxes $
- Home Insurance $
- VA Funding Fee $