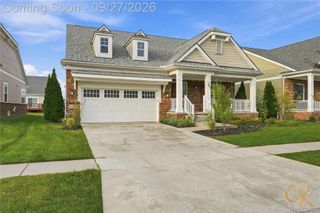
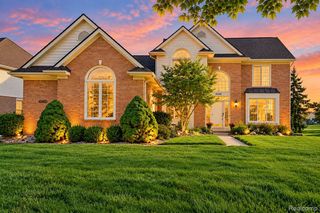
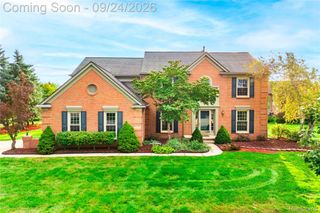
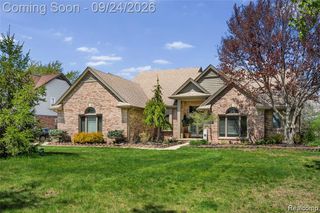
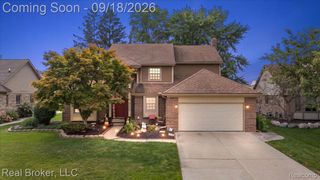
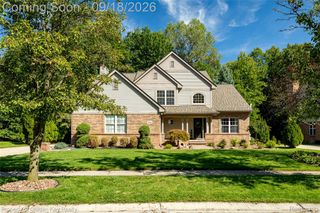
6720 Sadie Lane, Van Buren Charter Township, MI 48111
- 4 beds |
- 4 baths |
- 3,824 sqft
 Single-Family Home
  Built in 2003
  10,019sqft lot
 3 car garage
  $137/sqft
  Listed 14 days ago
Property Description
Welcome to 6720 Sadie Lane in Van Buren Township, this spacious 4-bedroom, 3.5-bath home combines generous living space with several valuable recent updates. The home features a desirable layout with plenty of room for everyday living, entertaining, working from home, and hosting guests. Recent improvements include electrical updates, new exterior siding paint, a new central air unit, and updated flooring throughout the upper level and bedrooms—giving the home a fresh, move-in-ready feel. Windows replaced in 2024 with a 50 year warranty, Roof Replacement in 2021. Major upgrades include triple sump pump system in basement in 2022, Additional cement slab added to store your Jet Skis or outdoor equipment. With 4 bedrooms and 3.5 baths, there is space for everyone to spread out, while the attached 3-car garage provides excellent parking and additional storage. The combination of size, updates, and functionality makes this Van Buren Township home a wonderful opportunity. Please contact co agent Katie Wheeler 3136271819 for showings and details.
- Listing Status:
- Active
- Data Last Updated:
- October 5, 2026 at 7:43AM
- Listing Office:
- Real Broker, LLC : 8554500442
- Listing Agent:
- Andrew Huska : 3134615725
- MLS ID:
- 20261076282

- Style: Colonial
- Other Structures: DeckPatioPorch
- Pool: None
- Parking: Three car garageAttached
- General: BrickTwoBasementPoured
- Road/Access: Paved
- HOA Amenities: 425.0Annually
- Originating MLS: Realcomp II Ltd
- School District: Van buren
- County: Wayne
- Zoning: *02E223* UNIT 223 REPLAT NO 3 OF WAYNE COUNTY COND SUB PLAN NO 385 AKA HOMESTEAD T3S R8E L 37756 OF DEEDS P 1 TO 12 WCR-K-0.37453183583007040223000
- Water: Public
- Sewer: Public sewer
- Source: Realcomp II Ltd
This listing courtesy of Andrew Huska , Real Broker, LLC
Monthly Payment
- Principal & Interest $
- Property Taxes $
- Home Insurance $
- VA Funding Fee $