9614 Hampton Drive, Van Buren Twp, MI 48111
- 4 beds |
- 4 baths |
- 3,600 sqft
 Single-Family Home
 Built in 1999
 10,019sqft lot
 3 car garage
 $97/sqft
 Listed 7 days ago
Property Description
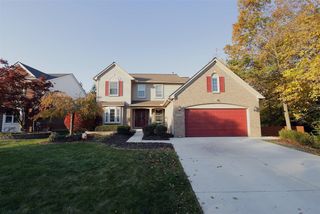
Welcome to 9614 Hampton Drive in Belleville! This beautiful, one-owner home offers 4 spacious bedrooms, 3.5 bathrooms, and an attached 3-car garage, all situated in a desirable neighborhood surrounded by beautiful homes. Step inside to discover an inviting two-story foyer, spacious living areas, beautiful hardwood flooring, and a generously sized kitchen featuring ample cabinetry, granite countertops, stainless steel appliances, and a center island. The home offers multiple living and entertaining spaces, including a family room with a fireplace and a spacious finished basement featuring additional recreation space, a wet bar, and an egress window. What truly sets this property apart is its rare attached summer room, a unique feature that makes this home stand out from the rest! Additional highlights include convenient first-floor laundry, dimmer switches, and a furnace and hot water heater approximately 10 years old or newer. Enjoy the beautifully maintained exterior, expansive backyard, and plenty of room for outdoor entertaining. Lovingly cared for by its original owner, this home offers an incredible combination of space, character, and functionality. A rare opportunity to own a beautiful home in a fantastic Belleville neighborhood. Schedule your private showing today!
- Listing Status:
- Active
- Date Added:
- November 11, 2026
- Data Last Updated:
- November 19, 2026 at 6:45AM
- Listing Office:
- EXP Realty Main : 888-501-7085
- Listing Agent:
- Moe Kassem : 248-847-8067
- MLS ID:
- 61046291

- Style: Colonial
- Other Structures: Patio
- Parking: Parking spaces: 3
- General: BrickTwoBasement
- Road/Access: Paved
- HOA Amenities: Maintenance GroundsSnow Removal304.0Annually
- Originating MLS: MiRealSource
- School District: Van Buren ISD
- County: Wayne
- Zoning: 15D 73 LOT 73 CHARTER CLUB ESTATES SUB NO.2 T3S R8E L112 P32 TO 35 WCR
- Water: Public
- Source: MiRealSource
This listing courtesy of Moe Kassem , EXP Realty Main
Monthly Payment
- Principal & Interest $
- Property Taxes $
- Home Insurance $
- VA Funding Fee $