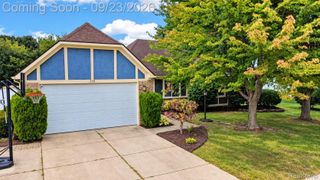
15635 Martinsville Road, Van Buren Charter Township, MI 48111
- 3 beds |
- 3 baths |
- 2,846 sqft
 Single-Family Home
 Built in 1972
 0.99acre lot
 2 car garage
 $131/sqft
 Listed 1 month ago
Property Description
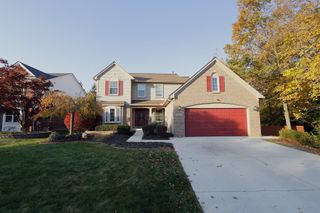
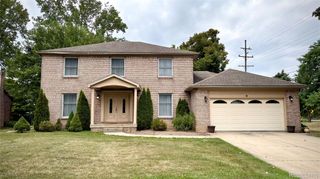
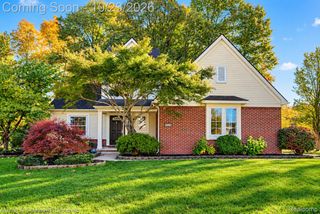
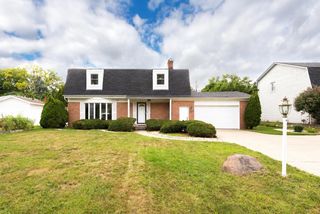
Nearly an acre of land, approximately 2,900 square feet of single-level living, and a fresh new look for 2026. This sprawling Van Buren Township ranch has plenty of room to spread out, settle in, and enjoy a little more breathing room, both inside and out. Step inside to find bright, refreshed living spaces, updated flooring, and a layout that makes everyday living feel easy. The spacious living room features a fireplace, while the kitchen offers stainless steel appliances and a comfortable connection to the dining area. Whether you're hosting a gathering or enjoying a quiet evening, there's no shortage of space to make yourself comfortable. The generously sized primary bedroom is a highlight, with enough room for a sitting area, reading nook, or a peaceful retreat of your own. Two additional bedrooms, two full bathrooms, and a convenient half bath round out the living quarters, while main-floor laundry keeps the practical stuff simple. And then there's the bonus room. The oversized space is ready for just about anything, from movie marathons to game nights to that hobby you've been promising yourself you'd finally make time for. Outside, the nearly one-acre property offers room to garden, entertain, play, or simply enjoy having some space between you and the rest of the world. A deck makes outdoor relaxation easy, and the attached two-car garage adds everyday convenience. Belleville Lake is nearby, offering another reason to appreciate the location without the upkeep of waterfront living. With its 2026 updates, generous room sizes, and hard-to-find combination of ranch living and nearly an acre of land, 15635 Martinsville Road offers plenty of possibilities and the space to enjoy them.
- Listing Status:
- Active
- Data Last Updated:
- November 19, 2026 at 6:42AM
- Listing Office:
- Redefine Real Estate : 7342597949
- Listing Agent:
- Matthew Talbot : 7342596981
- MLS ID:
- 20261082127

- Style: Ranch
- Other Structures: Deck
- Pool: None
- Parking: Two car garageAttached
- Roofing: Asphalt
- General: Vinyl sidingOneCrawl space
- Road/Access: Dirt
- Originating MLS: Realcomp II Ltd
- School District: Van buren
- County: Wayne
- Zoning: 35L2 N 123.40FT OF W 350FT OF PT OF NW 1/4 OF SEC 35 T3SR8E BEG S 652.40FT FROM NW COR OF SEC 35 TH S 323.40FT TH N89DEG 08M E 1347FT TH N 323FT TH S89DEG 08M W 1347FT POB 0.99 AC83138990012002
- Water: Public
- Sewer: Public sewer
- Source: Realcomp II Ltd
This listing courtesy of Matthew Talbot , Redefine Real Estate
Monthly Payment
- Principal & Interest $
- Property Taxes $
- Home Insurance $
- VA Funding Fee $

 New - 3 days ago