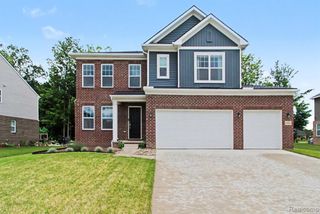
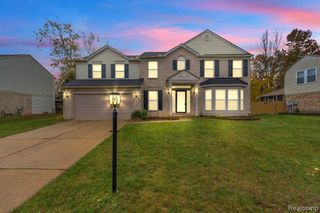
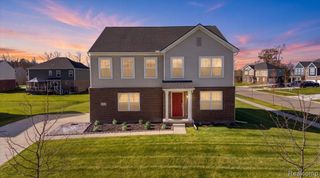
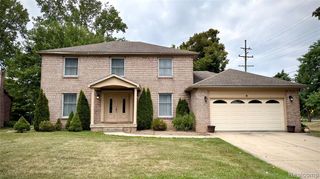
47449 Belmont Drive, Van Buren Twp, MI 48111
- 3 beds |
- 4 baths |
- 2,344 sqft
 Single-Family Home
 Built in 2001
 0.3acre lot
 3 car garage
 $192/sqft
 Listed 20 days ago
Property Description
Original Owners have added custom touches and upgrades throughout this home and property. Situated on a 100-foot lot in a quaint, low-traffic community just minutes from downtown Belleville, with convenient access to US-23, I-94, I-275, and DTW Airport. Enjoy outdoor living with an 18' x 22' paver patio, a 12' x 12' Amish-built shed with electricity, and a three-season screened porch. A whole-house Generac generator is included for added peace of mind. Step inside through the airlock-style front entry with eave lighting and discover a spacious great room enhanced by custom oak details & gas/wood fireplace. Kitchen features an island, granite countertop, walk-in pantry, additional cabinetry, a brand-new refrigerator & a five-burner gas range with a double-oven feature. The 1st floor laundry room offers a SS Sink, cabinets & stylish barn door. Primary suite features tile shower, separate soaking tub & walk-in closet. This home offers so much --- make your appointment today.
- Listing Status:
- Active
- Date Added:
- November 1, 2026
- Data Last Updated:
- November 19, 2026 at 4:45AM
- Listing Office:
- RE/MAX Classic : 248-348-3000
- Listing Agent:
- Theresa Shrader : 313-980-9974
- MLS ID:
- 70567107

- General: Lawn SprinklerGazebo
- Other Structures: Gazebo
- Parking: Parking spaces: 3
- Windows: Storms/Screens
- General: BrickVinyl SidingOneBasement
- Road/Access: City/County
- HOA Amenities: 100.0Annually
- Originating MLS: MiRealSource
- County: Wayne
- Zoning: *29A29* LOT 29 BRIARWOOD ESTATES T3S R8E L 116 P 61 TO 63 WCR-K-
- Water: Public
- Source: MiRealSource
This listing courtesy of Theresa Shrader , RE/MAX Classic
Monthly Payment
- Principal & Interest $
- Property Taxes $
- Home Insurance $
- VA Funding Fee $