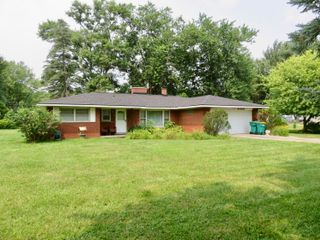
50800 Martz Road, Van Buren, MI 48111
- 3 beds |
- 2 baths |
- 1,768 sqft
 Single-Family Home
  Built in 2005
  0.86acre lot
 4 car garage
  $231/sqft
  Listed 9 days ago
Property Description
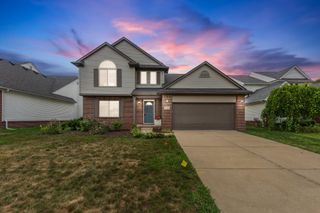
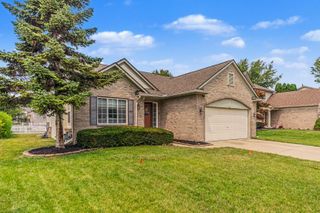
Charming, Updated Ranch on Nearly an Acre! Welcome home to this beautifully updated 3-bedroom, 2-bathroom modular ranch situated on a spacious .86-acre lot. Move-in ready and thoughtfully updated, this home features fresh paint, updated lighting and ceiling fans, granite kitchen countertops, new stainless-steel appliances, and luxury vinyl flooring throughout. The updated bathrooms feature Moen faucets and Kohler vanities. Enjoy peace of mind with a new furnace, A/C, roof, gutters, and soffits, all completed in 2024, along with a vapor barrier installed in the crawl space. A cozy electric fireplace provides the perfect spot to relax and unwind. Outdoor living is easy with new decks at both the front and back of home, while the freshly landscaped front yard adds to the property's curb appeal! The oversized garage and pole barn (56x56) provide exceptional storage space for vehicles, hobbies, equipment, and more. Beautifully updated, and ready for its next owner! Agent related to Seller. Please schedule all showings through ShowingTime. BATVAI. All measurements are approximate. Buyer and buyer's agent to verify all information.
- Listing Status:
- Active
- Date Added:
- August 11, 2026
- Data Last Updated:
- August 20, 2026 at 7:38AM
- Listing Office:
- eXp Realty, LLC : 888-501-7085
- Listing Agent:
- Ashley Weber : 941-875-5492
- MLS ID:
- 26042018

- General: Pole Barn
- Style: Ranch
- Other Structures: Pole Barn
- Parking: GravelAttachedGarage Door Opener
- Roofing: Asphalt
- General: Vinyl Siding1
- Originating MLS: Michigan Regional Information Center (MichRIC)
- School District: Lincoln Consolidated
- County: Wayne
- Zoning: 31E2A2 PART OF NW 1/4 SEC 31 T3S R8E BEG DUE W 1023.50FT FROM CEN 1/4 COR SEC 31 TH DUE W 179.61FT TH N0DEG 04M 34S W 245.30FT TH DUE E 175.62FT TH S1DEG 00M 30S E 245.34FT POB 1.00 AC83-122-99-0003-002
- Utilities: Natural Gas Connected
- Water: Public
- Source: Michigan Regional Information Center (MichRIC)
- Ownership: Private Owned
This listing courtesy of Ashley Weber , eXp Realty, LLC
Monthly Payment
- Principal & Interest $
- Property Taxes $
- Home Insurance $
- VA Funding Fee $

Location
Similar Listings Nearby