17812 Arnwine Drive, Vandalia, MI 49095
- 3 beds |
- 3 baths |
- 3,349 sqft
 Single-Family Home
  Built in 2013
  10,019sqft lot
 4 car garage
  $254/sqft
  Listed 28 days ago
Property Description
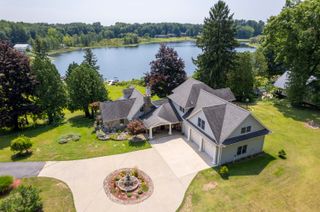
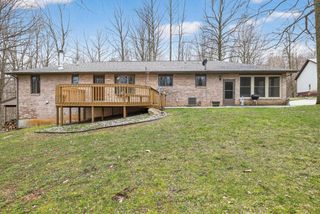
Welcome to 17812 Arnwine Drive in Vandalia, Michigan--an absolutely stunning waterfront retreat on beautiful Paradise Lake. Whether you're searching for the perfect year-round residence or a luxurious weekend escape, this home delivers the best of lake living. Enjoy breathtaking water views from expansive windows that flood the home with natural light, creating a bright and inviting atmosphere throughout. The open-concept design seamlessly connects indoor and outdoor living with both a walkout deck and walkout basement, making it easy to entertain or simply relax while taking in the peaceful surroundings. Situated on an all-sports lake, you'll have endless opportunities for boating, fishing, swimming, and making lifelong memories on the water. Every detail of this home offers a perfect balance of luxury, comfort, and serenity--where mornings begin with lake views and evenings end with spectacular sunsets. This is more than a lake house--it's a lifestyle
- Listing Status:
- Active
- Date Added:
- June 9, 2026
- Data Last Updated:
- July 6, 2026 at 2:39PM
- Listing Office:
- 616 Realty LLC : 616-272-3707
- Listing Agent:
- Nick Oosting : 630-284-9624
- MLS ID:
- 26027941

- General: Shed(s)
- Style: Contemporary
- Other Structures: Shed(s)
- Parking: ConcreteAttached
- Roofing: Composition
- Windows: Window TreatmentsInsulated Windows
- General: Wood Siding2
- Originating MLS: Michigan Regional Information Center (MichRIC)
- School District: Cassopolis
- County: Cass
- Zoning: 24B-1 COM AT SE COR LOT 11 ARNWINE SHORESTH N 22 DEG 18'E 137.7 FTS 84 DEG 24'35''E 62.65 FTS 22 DEG 18'W 173.21 FTS 88 DEG 59'56''W 44.24 FTN 6 DEG 40'W 40 FT TO BEG. SEC 2 .23 A.14-010-002-024-50
- Utilities: Electricity Available
- Water: Well
- Source: Michigan Regional Information Center (MichRIC)
This listing courtesy of Nick Oosting , 616 Realty LLC
Monthly Payment
- Principal & Interest $
- Property Taxes $
- Home Insurance $
- VA Funding Fee $

Location
Similar Listings Nearby