10844 E Lennon Road, Lennon, MI 48449
- 3 beds |
- 1 bath |
- 1,381 sqft
 Single-Family Home
 Built in 1930
 1.58acre lot
 2 car garage
 $152/sqft
 Listed 16 days ago
Property Description
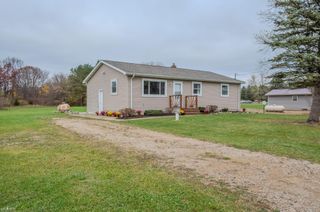
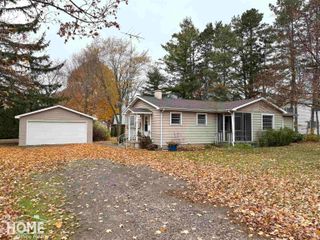
Welcome to 10844 Lennon Road in Lennon! Enjoy peaceful country living this home has 1,381 square feet of living space, 3-bedroom, 1-bath home sits on 1.52 acres, providing a wonderful combination of comfortable living and outdoor space. The property offers plenty of room for gardening, outdoor gatherings, and enjoying the peaceful surroundings. With multiple garages, pole barns, and additional storage buildings, there is exceptional flexibility for hobbyists, collectors, or anyone needing extra space for tools, vehicles, and equipment including a 1-car garage, 2.5-car garage, two pole barns, and an additional outbuilding, perfect for storage, hobbies, equipment, or recreational vehicles. Numerous improvements include central air (2017), updated dining room flooring (2018), concrete and approach at the red barn (2020), stonework (2021), well pump (2023), dishwasher (2024), and new plumbing (2026). This property offers the perfect blend of country charm, functionality, and everyday convenience. Don't miss the opportunity to make it yours!
- Listing Status:
- Active
- Date Added:
- November 2, 2026
- Data Last Updated:
- November 19, 2026 at 5:46AM
- Listing Office:
- The Brand Real Estate : 810-429-9691
- Listing Agent:
- Katie Blalock : 810-553-8486
- MLS ID:
- 61043776

- Style: Farm HouseCottage
- Parking: Parking spaces: 2
- General: Vinyl SidingOne and One HalfMichigan Basement
- Road/Access: Paved
- Originating MLS: MiRealSource
- School District: Durand Area Schools
- County: Shiawassee
- Zoning: SEC 26 T7N R4E PT OF NE 1/4 COM AT NE COR OF W 1/2 OF E 1/2 OF NE 1/4 S 250 FT W 270 FT N 261 FT E 270 FT TO BEG 1.5 ACRES
- Water: Private Well
- Sewer: Septic Tank
- Source: MiRealSource
This listing courtesy of Katie Blalock , The Brand Real Estate
Monthly Payment
- Principal & Interest $
- Property Taxes $
- Home Insurance $
- VA Funding Fee $