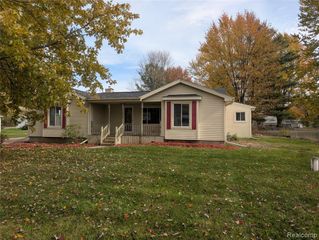
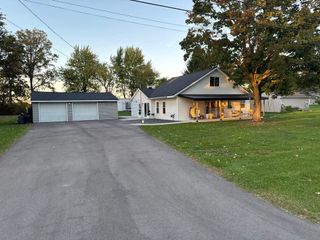
2586 County Line Road, Lennon, MI 48449
- 3 beds |
- 1 bath |
- 2,400 sqft
 Single-Family Home
 Built in 1954
 1.7acre lot
 2 car garage
 $124/sqft
 Listed 1 day ago
Property Description
Listing Agent: Lindsey Flynn Broker: RE/MAX New Image: Welcome home to this three-bedroom ranch with a spacious yard and room to make it your own. Located in the Durand School District, the property includes two parcels totaling 1.7 acres. Walking inside, the arched doorways connects the dining room to the large living room and kitchen. You'll love the hardwood floors in the bedrooms, which there is also hardwood beneath the remaining carpet. Downstairs, the basement offers additional gathering space with a fireplace, bar area, and plenty of storage. Spend quiet mornings on the screened porch or enjoy the backyard from the patio. The large pole barn features a workshop with a concrete floor, workbenches, and extensive shelving, plus a separate storage section for equipment, tools, and outdoor toys. A separate shed provides even more storage, and convenient access to I-69 makes commuting easy. There’s so much to appreciate here, come see what makes this home special and make it your own!
- Listing Status:
- Active
- Data Last Updated:
- November 19, 2026 at 6:45AM
- Listing Office:
- RE/MAX New Image : 989-790-0890
- Listing Agent:
- Lindsey Flynn : 989-798-7384
- MLS ID:
- 50227878

- General: Barn(s)Pole BarnShed(s)Garage(s)Second Garage
- Style: Ranch
- Other Structures: Barn(s)Pole BarnShed(s)Garage(s)Second GaragePorchPatio
- Parking: 3 or More SpacesGarageParking spaces: 2
- General: Vinyl SidingOneBasement
- Road/Access: City/CountyRoad
- Originating MLS: MiRealSource
- School District: Durand Area Schools
- County: Shiawassee
- Zoning: SEC. 36 T7N R4E. PT OF E 1/2 OF SE 1/4. COM IN CEN OF M-13 AT PT 110 RDS N OF S LN OF SEC TH W 16 RDS N 10 RDS E 16 RDS TH S 10 RDS TO BEG. EX THAT PART LY OF SWLY LIMITED ACCESS R/W LN OF M-13 & M-78 INTR. ALSO ALL THAT PT LYING SWLY OF A LN DESC AS: COM AT E 1/4 COR OF SEC TH S00*22'10"W ALG E LN OF SEC A DIS OF 593.06 FT TH N89*37'50"W 100 FT TO PT OF BEG TH N00*22'10"E 100 FT TH N44*37'50"W 197.99 FT TH N89*37'50"W 130 FT TO PT OF ENDING. & SEC 36 T7N R4E BEG ON C/LN OF M-13 AT PT 120 RDS N OF S SEC LN W 16 RDS N 216.70 FT TO A LN WH IS 265 FT S OF & PAR WITH E-W 1/4 LN TH E 16 RDS S 216 .70FT TO BEG. EX THAT PT OF ABOVE DESC LANDS LYING SWLY OF LN DESC AS COM AT E 1/4 COR OF SEC TH S00*22' 10''W ALG E LN OF SEC A DIS OF 593. 06 FT TH N89*37'50''W 100 FT TO P.O.B. TH N00*22'10''E 100 FT TH N 44*37'50''W 197.99 FT TH N89* 37'50''W 130 FT TO PT OF ENDING.
- Water: Private Well
- Sewer: Septic Tank
- Source: MiRealSource
This listing courtesy of Lindsey Flynn , RE/MAX New Image
Monthly Payment
- Principal & Interest $
- Property Taxes $
- Home Insurance $
- VA Funding Fee $