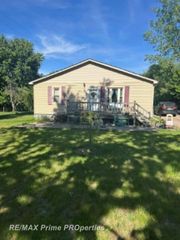
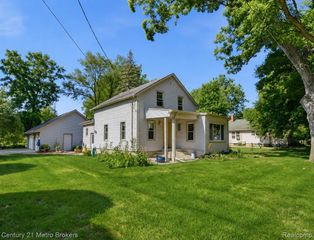
$219,900
12267 N Saginaw Road, Clio, MI 48420
- 2 beds |
- 1 bath |
- 1,374 sqft
 Single-Family Home
  Built in 1935
  1.53acre lot
 3 car garage
  $160/sqft
  Listed 26 days ago
Property Description
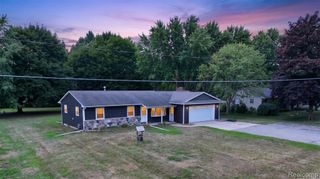
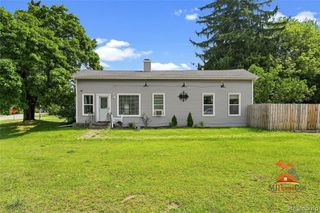
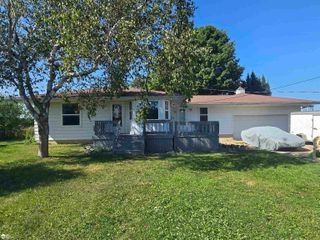
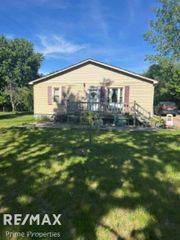
Listing Agent: Sue A Bully Broker: REMAX Town & Country: Nestled on 1.53 acres, this home offers space, character, and endless possibilities. Inside you'll find a bright interior with vinyl windows that fill the home with natural light, a spacious family room with a cozy fireplace, a formal dining room, living room, and basement. Outside, enjoy the convenience of a detached 3-car garage, barn, paved driveway, newer well, and a deck overlooking the peaceful property. While the home is ready for some updating and fresh personal touches, it provides a wonderful opportunity to create the home you've always envisioned while building equity.
- Listing Status:
- Active
- Data Last Updated:
- August 20, 2026 at 7:45AM
- Listing Office:
- REMAX Town & Country : 810-659-6300
- Listing Agent:
- Sue Bully : 810-691-4370
- MLS ID:
- 50216135

- General: Street LightsBarn(s)
- Style: Ranch
- Other Structures: Barn(s)PorchDeck
- Parking: GarageParking spaces: 3
- Windows: Window Treatments
- General: Aluminum SidingOneBasementCrawl
- Road/Access: PavedRoad
- Originating MLS: MiRealSource
- School District: Clio Area School District
- County: Genesee
- Zoning: A PARCEL OF LAND BEG S 28 DEG 26 MIN 30 SEC E 213.24 FT FROM INTERSECTION OF C L OF SAGINAW RD AND E AND W 1/4 LINE TH S 28 DEG 26 MIN 30 SEC E 141 FT TH W 485.5 FT TH N 125 FT TH E TO PL OF BEG SEC 14 T9N R6E 1.33 A
- Fencing: Fenced
- Water: Private Well
- Sewer: Septic Tank
- Source: MiRealSource
This listing courtesy of Sue Bully , REMAX Town & Country
Monthly Payment
$Est. Payment
- Principal & Interest $
- Property Taxes $
- Home Insurance $
- VA Funding Fee $