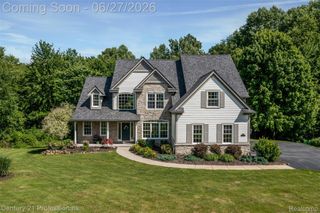
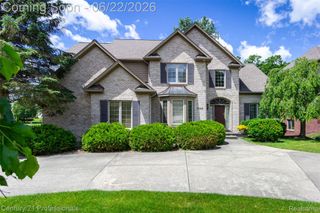
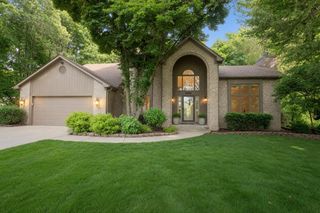
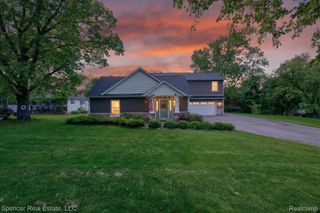
9610 Forest Ridge Drive, Village Of Clarkston, MI 48348
- 4 beds |
- 4 baths |
- 3,684 sqft
 Single-Family Home
  Built in 1998
  0.49acre lot
 2 car garage
  $151/sqft
  Listed 2 days ago
Property Description
Move-in ready with meticulous care from top to bottom. Welcome to 9610 Forest Ridge Drive, a bright, thoughtfully updated home offering 4 upstairs bedrooms plus a true 5th bedroom in the finished walk-out lower level, 2 full and 2 half baths, 2,390 sq ft above grade plus 1,618 finished below, for 3,684 total sq ft of living space. A soaring two-story foyer opens to wide-plank flooring that flows through to a beautifully updated kitchen with crisp white cabinetry, stainless steel appliances, and a contemporary center-island layout. The living room is anchored by a stunning fireplace and framed by tall windows that bring in natural light and serene outdoor views, with a doorwall opening to the large back deck perfect for entertaining or morning coffee. Retreat to a generous primary suite with a vaulted ceiling, bay window overlooking mature trees, private walk-in closet, and en-suite bath. The finished walk-out lower level adds a true 5th bedroom, a half bath, and a versatile flex room, with French doors opening to a private under-deck stone space, a tucked-away retreat ideal for a hot tub, evening firepit, or quiet outdoor lounge. Extensive stone landscaping and separate multi-purpose entertaining areas make the yard as versatile as the interior. Recent updates: brand-new roof (June 2023), new flooring and family room carpet (June 2023), fresh landscaping and painted deck (June 2026), and approximately 5-year-old furnace, central A/C, water heater, water filtration, and dual sump pumps. Septic pumped in 2025 on a 2-year maintenance schedule. The list goes on! Notable features include central vacuum, whole-home humidifier, programmable thermostat, sprinkler system, and pre-wired surround sound. All on a private, professionally landscaped lot in Springfield Township with Clarkston mailing address, top-rated schools, and easy I-75 access. The heavy lifting is done; just move in. BATVAI
- Listing Status:
- Coming Soon
- Data Last Updated:
- July 6, 2026 at 12:43AM
- Listing Office:
- Real Estate One-Milford : 2486841065
- Listing Agent:
- Ann M Beard : 2485318023
- MLS ID:
- 20261040479

- General: Central vacuumHigh speed internetProgrammable thermostatSound system
- Appliances: DisposalDryerEnergy star qualified dishwasherFree standing gas ovenFree standing refrigeratorStainless steel appliancesWasher
- Laundry: Laundry room
- Basement: FinishedWalk out access
- A/C: Central air
- Heating: Forced airNatural gas
- Fireplace: Family roomGasFireplace
- General: Chimney capsLighting
- Style: Colonial
- Other Structures: DeckPorch
- Pool: None
- Parking: Two car garageAttachedDirect accessDrivewayElectricityin garageGarage door openerGarage faces sideSide entrance
- Roofing: Asphalt
- General: BrickVinyl sidingTwoBasementPouredSump pump
- Road/Access: Paved
- HOA Amenities: Trash550.0Annually
- Originating MLS: Realcomp II Ltd
- School District: Clarkston
- County: Oakland
- Zoning: T4NR8ESEC 14 OAKLAND COUNTY CONDOMINIUM PLAN NO 971 FOREST RIDGE UNIT 1 L 16148 P 506 4-19-96 FR 301-0120714377001
- Water: Well
- Sewer: Septic tank
- Source: Realcomp II Ltd
This listing courtesy of Ann M Beard , Real Estate One-Milford
Monthly Payment
- Principal & Interest $
- Property Taxes $
- Home Insurance $
- VA Funding Fee $