1686 Bristol Ridge Drive, Walker, MI 49544
- 5 beds |
- 4 baths |
- 4,235 sqft
 Single-Family Home
 Built in 2005
 1acre lot
 3 car garage
 $184/sqft
 Listed 2 days ago
Property Description
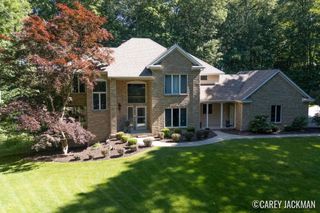
Stunning Luxury Home - 4,200 Sq. Ft. of Exceptional Living! Welcome to a home where luxury, elegance, and comfort come together! This impressive home offers 5 spacious bedrooms, 3.5 bathrooms, and a dedicated private office, providing the perfect combination of upscale living and everyday functionality. The moment you enter, you'll be captivated by the dramatic 19-foot vaulted ceilings, complemented by a breathtaking floor-to-ceiling stone fireplace that creates a stunning focal point and adds warmth, character, and timeless elegance to the living space. The expansive layout offers plenty of room for entertaining, hosting family gatherings, or simply enjoying having space for everyone. Step outside and discover your own personal retreat, complete with a luxurious hot tub, huge back yard complete with a zip-line treehouse and trails offering the perfect place for the whole family to relax and unwind after a long day. PROPERTY HIGHLIGHTS • 4,235 square feet of living space • 5 spacious bedrooms • 3.5 bathrooms • Dedicated private office • 19-foot vaulted ceilings • Stunning 19-foot floor-to-ceiling stone fireplace and feature wall entryway. • Large master en suite with walk-in closet, built-in television and floor to ceiling fireplace • Private outdoor covered hot tub • Beautiful, mature landscaping • Underground irrigation • Natural gas forced air heated garage-workshop • 12x14 storage shed with electricity • Smart home • Whole home humidifier The seller is a licensed realtor in the state of Michigan.
- Listing Status:
- Active
- Date Added:
- November 17, 2026
- Data Last Updated:
- November 19, 2026 at 7:38AM
- Listing Office:
- Outshine Realty LLC : 616-777-7866
- Listing Agent:
- David A Streeter : 616-600-5558
- MLS ID:
- 26060657

- General: Shed(s)Bath
- Style: TraditionalCraftsman
- Other Structures: Shed(s)
- Parking: ConcreteAttachedGarage Door OpenerGarage Faces Front
- Roofing: Shingle
- Windows: Window TreatmentsInsulated Windows
- General: StoneVinyl Siding2
- Road/Access: Paved
- Originating MLS: Michigan Regional Information Center (MichRIC)
- School District: Kenowa Hills
- County: Kent
- Zoning: 411303482008 LOT 20 * BRISTOL RIDGE SPLIT ON 11/04/2004 FROM 41-13-03-480-001;41-13-03-482-008
- Utilities: Cable ConnectedNatural Gas Connected
- Water: Public
- Source: Michigan Regional Information Center (MichRIC)
- Ownership: Broker/Agent Owned
This listing courtesy of David A Streeter , Outshine Realty LLC
Monthly Payment
- Principal & Interest $
- Property Taxes $
- Home Insurance $
- VA Funding Fee $

Location
Similar Listings Nearby