1545 N Pontiac Trail, Walled Lake, MI 48390
- 4 beds |
- 3 baths |
- 1,999 sqft
 Single-Family Home
 Built in 1851
 0.45acre lot
 2 car garage
 $1/sqft
 Listed 14 hours ago
Property Description
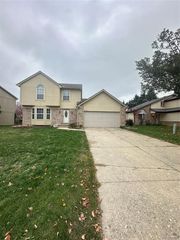
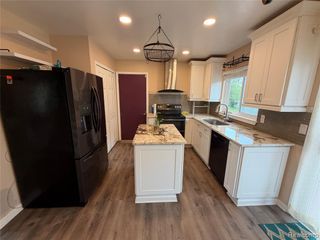
This four-bedroom Walled Lake colonial for lease sits on a fenced corner lot with a covered porch and a detached two-car garage. Inside, wood-look floors and a staircase with a stained wood handrail define the living room. A separate sitting room offers another place to unwind. The kitchen pairs white cabinetry with stainless steel appliances and a gas range, while beadboard and crown molding give the dining room its own character. Four bedrooms, three full baths, a separate office and a bonus room offer flexibility for work and everyday living. The unfinished basement adds storage space. Outside, mature trees, a garden arbor and a stone fire pit frame the yard. Offered at $2,800 per month with a 12-month lease, with longer terms negotiable. Pets welcome with a $250 nonrefundable pet fee. Property is owned by a licensed real estate agent.
- Listing Status:
- Active
- Date Added:
- November 18, 2026
- Data Last Updated:
- November 19, 2026 at 7:45AM
- Listing Office:
- EXP Realty The Perna Team : 888-501-7085
- Listing Agent:
- Michael Perna : 248-425-5082
- MLS ID:
- 61047841

- Style: Colonial
- Other Structures: PorchPatio
- Parking: Parking spaces: 2
- General: Vinyl SidingWood SidingTwoBasement
- Road/Access: Paved
- Originating MLS: MiRealSource
- School District: Walled Lake Cons School District
- County: Oakland
- Zoning: T2NR8ESEC 26 SUPERVISOR'S PLAT NO 8 OF RANCH HOMES SUB PART OF LOT 4 BEG AT PT DIST S 88-38-20 E 326.62 FT & S 00-42-20 W 478.79 FT FROM NW LOT CORTH S 00-42-20 W 119.45 FTTH S 55-23-00 W 118.03 FTTH N 34-37-00 W 27 FTTH ALG CURVE TO RIGH TRAD 116.49 FTCHORD BEARS N 16-57-16 W 70.70 FTDIST OF 71.83 FTTH N 00-42-40 E 57.13 FTTH N 55-20-26 E 71.15 FTTH S 89-17-20 E 75.33 FT TO BEG 3-3-94 FR 010
- Fencing: Fenced
- Water: Public
- Source: MiRealSource
This listing courtesy of Michael Perna , EXP Realty The Perna Team
Monthly Payment
- Principal & Interest $
- Property Taxes $
- Home Insurance $
- VA Funding Fee $