2030 Decker Road, Walled Lake, MI 48390
- 3 beds |
- 3 baths |
- 2,432 sqft
 Condominium
 Built in 2005
 —— sqft lot
 1 car garage
 $121/sqft
 Listed 7 days ago
Property Description
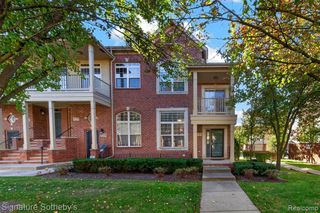
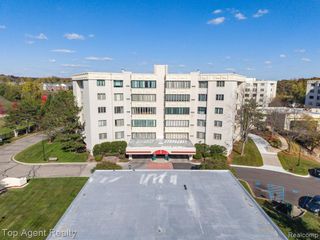
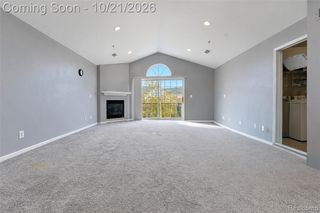
Welcome to this updated move-in ready 3 bed, 2.1 bath end unit townhome condo close to everything! Located within a small 5-unit HOA, 2030 Decker offers nice views of Hawk Lake and access to this peaceful, non-motorized lake. Featuring two private balconies, this condo provides the perfect setting to relax and enjoy inside and outside. The spacious main-level entry offers ample storage and convenient access to the attached garage. A versatile private flex room on the main floor provides the perfect space for a home office, hobby room, or potential guest bedroom. The open-concept living and dining area features a cozy gas fireplace, creating a warm and inviting atmosphere. The kitchen offers abundant cabinetry, granite countertops, and beautiful lake views. Large windows throughout fill the home with natural light. Upstairs, you'll find three spacious bedrooms and two full bathrooms, offering plenty of room for family and guests. Pet lovers will appreciate the HOA's no-restrictions pet policy and low HOA fees! With its thoughtful updates, flexible living space, and beautiful lake views, this is a wonderful opportunity to enjoy comfortable condo living combined with lake access! Great location near shopping, dining, parks, M5 and easy commute to Detroit, Livonia and points south plus not far from the planned Commerce Township Five and Main district.
- Listing Status:
- Active
- Date Added:
- November 12, 2026
- Data Last Updated:
- November 19, 2026 at 7:45AM
- Listing Office:
- Max Broock, REALTORS(r)-Birmingham : 248-644-6700
- Listing Agent:
- Linda Hiller Novak : 248-408-7811
- MLS ID:
- 61046198

- General: Balcony
- Style: Other
- Other Structures: Deck
- Parking: Parking spaces: 1
- General: BrickVinyl SidingMore than 2 StoriesSlab
- Road/Access: Private Road
- HOA Amenities: Maintenance GroundsSnow Removal200.0Monthly
- Golf: Private Entry
- Originating MLS: MiRealSource
- School District: Walled Lake Cons School District
- County: Oakland
- Zoning: T2NR8ESEC 23 OAKLAND COUNTY CONDOMINIUM PLAN NO 1613 SUNSET BEACH LUXURY TOWNHOMES UNIT 1BLDG 1 L 32513 P 592 3-17-04 FR 003
- View: WaterView
- Water: Public
- Source: MiRealSource
This listing courtesy of Linda Hiller Novak , Max Broock, REALTORS(r)-Birmingham
Monthly Payment
- Principal & Interest $
- Property Taxes $
- Home Insurance $
- VA Funding Fee $