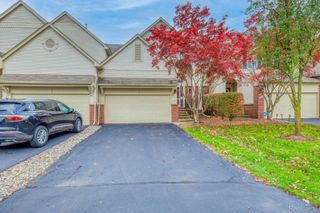
276 Shore Brook Lane, Commerce Charter Township, MI 48390
- 3 beds |
- 3 baths |
- 2,440 sqft
 Condominium
 Built in 1997
 —— sqft lot
 2 car garage
 $174/sqft
 Listed 1 month ago
Property Description
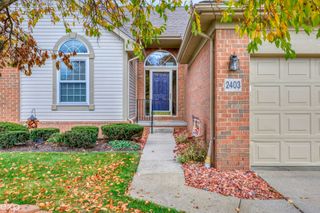
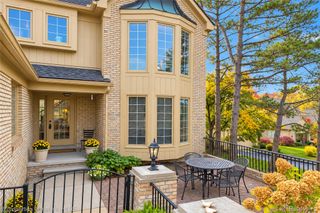
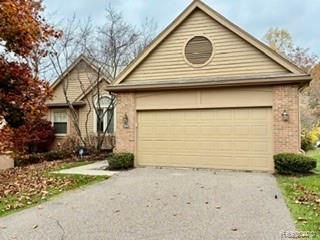
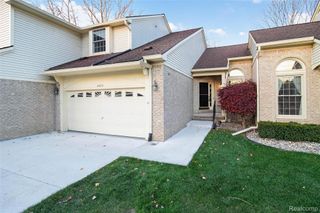
Move in ready!! Step into easy condo living in this beautifully maintained ranch in highly sought after Oakbrook Ridge with a WALK-IN TUB and WHOLE HOUSE GENERATOR!! Welcome home to your 3 bedroom, 3 full bath condo with stunning wetlands views from the spacious dining room doorwall to deck. The spacious, open floor plan with abundant sunlight features a great room with soaring ceilings, skylights and a cozy fireplace all on the first floor. The kitchen offers a spacious breakfast nook, stainless steel appliances, lots of cabinet space, spacious pantry and opens to the dining area with access to the deck perfect for relaxing, entertaining or enjoying the abundant wildlife. The main level includes a primary suite with private bath, an additional bedroom with adjacent bath including custom walk-in tub, and convenient first-floor laundry. The finished walkout basement adds a large rec room, a third bedroom/office/craft room, a full bath, and ample storage. Additional highlights: private entry, attached two-car garage, and beautifully maintained grounds with snow removal and exterior maintenance included. Great location close to shopping, dining, and major expressways while still offering a peaceful neighborhood setting. Move right in! Highly rated schools nearby. Sold AS IS.
- Listing Status:
- Active
- Data Last Updated:
- November 19, 2026 at 7:42AM
- Listing Office:
- Powell Real Estate : 2489143682
- Listing Agent:
- Neha Patel : 2489498259
- MLS ID:
- 20261080087

- General: Grounds maintenance
- Style: Ranch
- Other Structures: Deck
- Parking: Two car garageAttachedGarage door opener
- Roofing: Asphalt
- General: BrickVinyl sidingOneStoryUpBasementPoured
- Road/Access: Paved
- HOA Amenities: MaintenanceGroundsSnowRemovalTrash350.0Monthly
- Originating MLS: Realcomp II Ltd
- School District: Walled lake
- County: Oakland
- Zoning: T2NR8ESEC 36 OAKLAND COUNTY CONDOMINIUM PLAN NO 1055 OAKBROOK RIDGE UNIT 56 L 17351 P 496 8-4-97 FR 300-0091736352056
- Water: Waterat street
- Sewer: Sewer at street
- Source: Realcomp II Ltd
This listing courtesy of Neha Patel , Powell Real Estate
Monthly Payment
- Principal & Interest $
- Property Taxes $
- Home Insurance $
- VA Funding Fee $

 New - 2 days ago