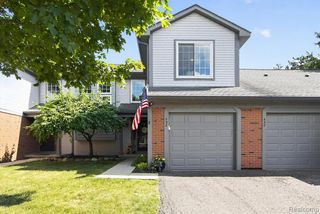
6108 Heron Hills Drive 56, Walled Lake, MI 48390
- 2 beds |
- 3 baths |
- 2,415 sqft
 Condominium
  Built in 2005
  —— sqft lot
  2 car garage
  $124/sqft
  Listed 20 hours ago
Property Description
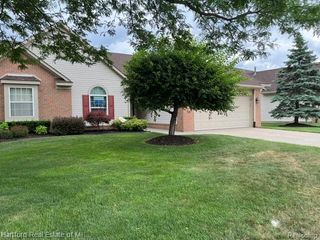
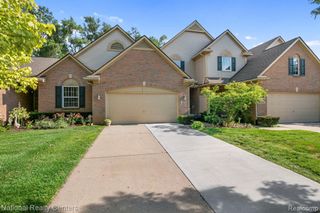
Welcome home to this beautifully updated, move-in-ready townhouse condo in the highly sought-after Heron Hills community, where modern updates, spacious living, and maintenance-free convenience come together. Offering 2415 square feet of living space, two private ensuite bedrooms and 2.5 baths, this home is designed to fit today's lifestyle. The freshly painted interior features new luxury vinyl plank flooring, abundant recessed LED lighting, and contemporary light fixtures throughout. The inviting main level showcases a spacious great room with a cozy fireplace, an open, light-filled kitchen with stainless steel appliances, and a sunny breakfast nook with a doorwall leading to a private deck overlooking peaceful green space and abundant wildlife--a tranquil setting that's hard to find. Upstairs, the spa-inspired primary suite offers a generous walk-in closet & private bath with a soaking tub and separate shower. A second ensuite bedroom also features its own private bath, providing exceptional comfort for guests or family members. The upper-level loft/flex space is ideal for a home office, study area, or additional living space and could easily be converted into a third bedroom with convenient Jack-and-Jill bath access. The finished basement expands the living space and includes an egress window, making it ideal for a family room, recreation area, home office, or potential 3rd bedroom. A large walk-in pantry provides exceptional storage. Residents enjoy access to the community pool, clubhouse, outdoor gathering areas, & ample guest parking. HOA dues include water, sewer, trash, snow removal and common area maintenance for truly maintenance-free living.
- Listing Status:
- Active
- Date Added:
- July 21, 2026
- Data Last Updated:
- July 22, 2026 at 2:48PM
- Listing Office:
- RE/MAX Classic : 248-646-5000
- Listing Agent:
- Linda Wells : 248-561-9433
- MLS ID:
- 61013362

- Other Structures: DeckPatio
- Pool: In Ground
- Parking: Parking spaces: 2
- General: BrickVinyl SidingTwoBasement
- Road/Access: Paved
- HOA Amenities: Maintenance GroundsSnow RemovalTrashWaterClub House IncludedMaintenance Structure410.0Monthly
- Golf: ClubhousePrivate Entry
- Originating MLS: MiRealSource
- School District: Walled Lake Cons School District
- County: Oakland
- Zoning: T2NR8ESEC 23 OAKLAND COUNTY CONDOMINIUM PLAN NO 1708 HERON HILLS CONDOMINIUM UNIT 56BLDG 6 L 34843 P 001 1-31-05 FR 101-022
- Water: Public
- Source: MiRealSource
This listing courtesy of Linda Wells , RE/MAX Classic
Monthly Payment
- Principal & Interest $
- Property Taxes $
- Home Insurance $
- VA Funding Fee $

 New - 3 days ago