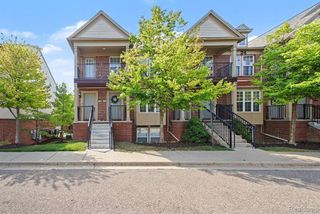
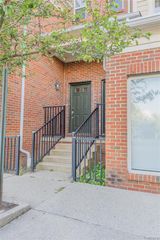
7211 Addington Drive, Walled Lake, MI 48390
- 2 beds |
- 2 baths |
- 1,242 sqft
 Condominium
  Built in 2004
  —— sqft lot
  1 car garage
  $2/sqft
  Listed 28 days ago
Property Description
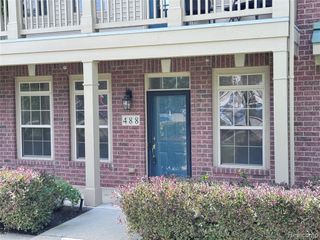
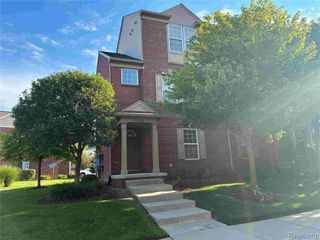
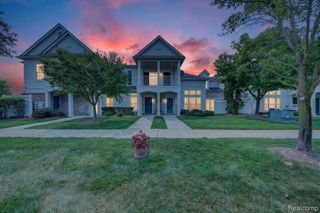
Welcome to this beautifully updated 2-bedroom, 2-bath end-unit condo in the desirable Addington Corners community. The bright and inviting interior features fresh paint throughout, new blinds, hardwood flooring, and a spacious great room with a cozy gas fireplace. The updated kitchen offers granite countertops and stainless steel appliances. Enjoy a generous primary suite, a second bedroom with access to a full bath, and a private balcony perfect for relaxing outdoors. An attached garage provides additional storage space, while community amenities include a swimming pool and clubhouse. Conveniently located near shopping, dining, and major roadways. Move-in ready and waiting for you!
- Listing Status:
- Active
- Date Added:
- August 26, 2026
- Data Last Updated:
- September 23, 2026 at 4:47PM
- Listing Office:
- Real Estate One-Commerce : 248-363-8300
- Listing Agent:
- Esther Son : 248-924-5868
- MLS ID:
- 61024566

- General: Balcony
- Other Structures: Deck
- Pool: In Ground
- Parking: Parking spaces: 1
- General: BrickVinyl SidingSlab
- Road/Access: Paved
- HOA Amenities: Club House Included
- Golf: Clubhouse
- Originating MLS: MiRealSource
- School District: Walled Lake Cons School District
- County: Oakland
- Zoning: T2NR8ESEC 33 OAKLAND COUNTY CONDOMINIUM PLAN NO 1564 ADDINGTON CORNERS UNIT 79BLDG 7 L 31166 P 236 10-20-03 FR 376-013
- Water: Public
- Source: MiRealSource
This listing courtesy of Esther Son , Real Estate One-Commerce
Monthly Payment
- Principal & Interest $
- Property Taxes $
- Home Insurance $
- VA Funding Fee $