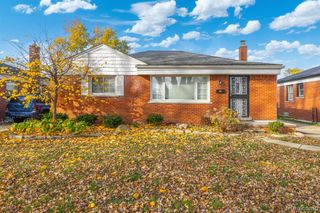
11708 Hovey Street, Warren, MI 48089
- 3 beds |
- 2 baths |
- 1,737 sqft
 Single-Family Home
 Built in 1959
 6,970sqft lot
 2 car garage
 $131/sqft
 Listed 2 days ago
Property Description
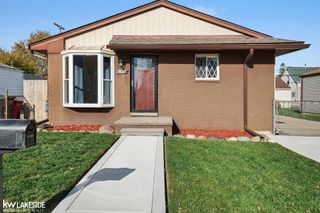
Welcome home to this beautifully updated property featuring stylish interior finishes and an incredible backyard retreat perfect for entertaining! The updated kitchen boasts granite countertops, stainless steel appliances including air fryer convection gas oven, new cabinetry, a farmhouse sink, updated faucet, recessed lighting, and a spacious granite island, offering plenty of storage and workspace. The inviting living room features a large bay window, newer carpet, and hardwood flooring underneath. All three bedrooms offer neutral gray paint, ceiling fans, and newer carpeting. The completely remodeled full bathroom features ceramic tile flooring, a new bathtub, a ceramic tile shower with convenient built-in shampoo niches, a new vanity, updated fixtures, double medicine cabinets, and new lighting. The finished basement adds additional living and entertaining space, complete with a built in bar with handmade bartop made from corks. large area for sport viewing or relaxing with friends and family, complete with refrigerator, newer carpeting and Luxury vinyl tile bar area. A bonus room provides additional flexibility for a home office, hobby room, or extra living space. An updated half bath, laundry area, and additional storage complete the lower level. Step outside to your own private outdoor oasis! The fully vinyl-fenced backyard features a patio with both a gazebo and pergola, an above-ground pool, and a large storage shed. Exterior lighting on the home and garage creates the perfect atmosphere for evening gatherings. Additional highlights include HVAC and AC 2024, driveway 2021, most windows 2023, Gas Stove and Microwave 2026, Refrigerator 2025, and Roof 2016, Don't miss out on this amazingly updated, entertainers dream home where the only thing you need to do is move in!
- Listing Status:
- Active
- Date Added:
- November 16, 2026
- Data Last Updated:
- November 19, 2026 at 2:45AM
- Listing Office:
- Berkshire Hathaway HomeServices Kee Realty New Ba : 586-315-5700
- Listing Agent:
- Tracy Termini : 586-292-9018
- MLS ID:
- 61047264

- Style: Ranch
- Pool: Above Ground
- Parking: Parking spaces: 2
- General: BrickOneBasement
- Road/Access: Paved
- Originating MLS: MiRealSource
- School District: Van Dyke Public Schools
- County: Macomb
- Zoning: "SUBURBAN VILLAS SUB. NO. 2" LOT 56 L.42 P.23
- Water: Public
- Source: MiRealSource
This listing courtesy of Tracy Termini , Berkshire Hathaway HomeServices Kee Realty New Ba
Monthly Payment
- Principal & Interest $
- Property Taxes $
- Home Insurance $
- VA Funding Fee $

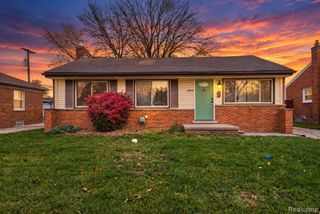
 New - 7 hours ago