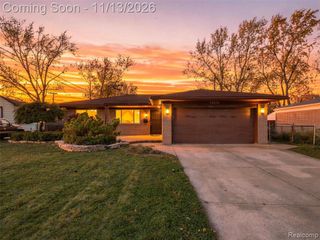
12062 Racine Road, Warren, MI 48093
- 3 beds |
- 2 baths |
- 1,378 sqft
 Single-Family Home
 Built in 1961
 8,712sqft lot
 2 car garage
 $174/sqft
 Listed 9 days ago
Property Description
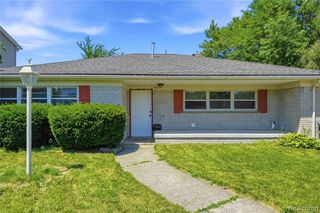
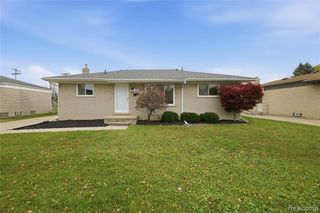
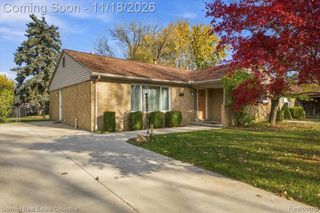
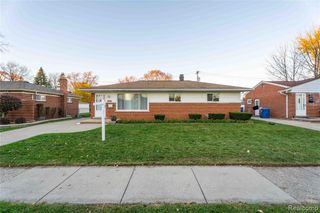
Listing Agent: Christopher Waring Broker: Berkshire Hathaway HomeServices Kee Realty NB: **Open House Friday 20th 4:00-6:00PM**Welcome home to this well maintained, move-in ready 3-bedroom, 2-full-bath tri-level home! Step inside to discover a bright and inviting living room featuring beautiful hardwood floors that continue into the bedrooms. The kitchen offers several newer updates, including the cooktop, microwave, refrigerator, and garbage disposal, along with a built-in oven. Just off the kitchen, you'll find a cozy dining nook with a doorwall leading to the backyard patio, perfect for enjoying your morning coffee or entertaining guests! The finished lower level offers a spacious family room, a second full bathroom featuring a newly installed shower stall, and a large cemented crawl space providing plenty of additional storage. New toilets are another recent improvement. Step outside and enjoy your own private, fully fenced backyard, complete with a wonderful covered patio that's perfect for summer barbecues, relaxing evenings, or gathering with friends and family. The newer garage and driveway are great additions, while the extra concrete parking pad offers convenient space for your boat, camper, or other recreational toys! For added peace of mind, a one-year Premium Home Warranty is included! With its welcoming layout, numerous updates, generous storage, and fantastic outdoor spaces, this home has so much to offer! All that's left to do is move in, unpack, and start making wonderful memories. Don't miss your opportunity to call this one home!
- Listing Status:
- Active
- Data Last Updated:
- November 19, 2026 at 3:46AM
- Listing Office:
- Berkshire Hathaway HomeServices Kee Realty NB : 586-315-5700
- Listing Agent:
- Christopher Waring : 586-291-4675
- MLS ID:
- 50227125

- Other Structures: PorchPatio
- Parking: GarageParking spaces: 2
- General: BrickVinyl SidingTri-LevelSplit LevelCrawl
- Road/Access: PavedRoad
- Originating MLS: MiRealSource
- School District: Warren Woods Public Schools
- County: Macomb
- Zoning: "STIEBERS SMALL ACRES SUB." LOT 21 L.46 P.21
- Water: Public
- Sewer: Public Sanitary
- Source: MiRealSource
This listing courtesy of Christopher Waring , Berkshire Hathaway HomeServices Kee Realty NB
Monthly Payment
- Principal & Interest $
- Property Taxes $
- Home Insurance $
- VA Funding Fee $

 New - 1 day ago