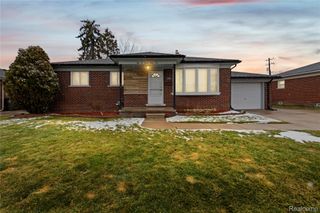
13051 Burgundy Avenue, Warren, MI 48089
- 3 beds |
- 2 baths |
- 1,905 sqft
 Single-Family Home
  Built in 1960
  7,405sqft lot
 2 car garage
  $131/sqft
  Listed 2 days ago
Property Description
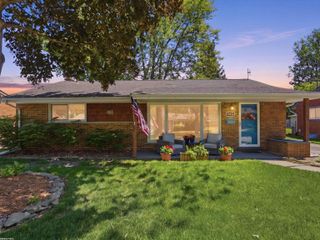
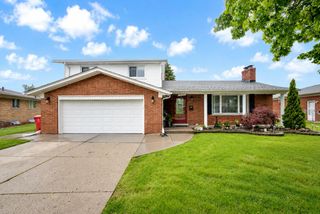
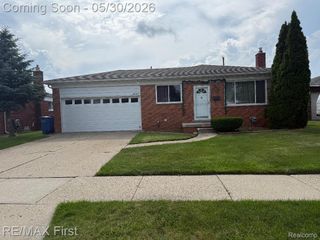
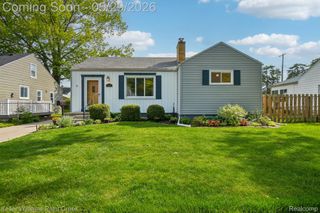
Welcome to this exceptionally clean and tastefully updated home. Recent 2026 improvements include fresh neutral paint and new carpeting throughout the entire first floor. The recently finished basement adds over 800 square feet of additional living space and features new luxury vinyl plank flooring with a lifetime warranty, fresh paint, and recessed lighting. The kitchen and bathroom retain much of their original charm while offering thoughtful updates for modern appeal. Additional improvements include updated vinyl windows throughout, newer roof (approx. 2015), water heater (2026), and newer furnace and central air conditioning. Newer window blinds throughout the home, along with the basement dehumidifier, will remain with the property. Outside, enjoy the expansive fully fenced backyard, covered front porch, and large three-season room — making this a wonderful place to call home.
- Listing Status:
- Active
- Data Last Updated:
- May 30, 2026 at 1:41PM
- Listing Office:
- Marketlenk LLC : 5869911503
- Listing Agent:
- Leah Lenk : 2488255068
- MLS ID:
- 20261039110

- Style: Ranch
- Other Structures: CoveredEnclosedPatioPorch
- Pool: None
- Parking: Two car garageAttachedDriveway
- Roofing: Asphalt
- General: BrickOneBasementPoured
- Road/Access: Paved
- Originating MLS: Realcomp II Ltd
- School District: Warren woods
- County: Macomb
- Zoning: "WARREN HEIGHTS SUBDIVISION NO. 2" LOT 112 L.44 P.171323276024
- Fencing: Back yardFenced
- Water: Public
- Sewer: Public sewer
- Source: Realcomp II Ltd
This listing courtesy of Leah Lenk , Marketlenk LLC
Monthly Payment
- Principal & Interest $
- Property Taxes $
- Home Insurance $
- VA Funding Fee $

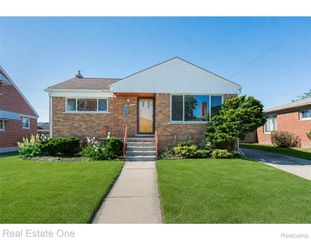
 New - 1 day ago