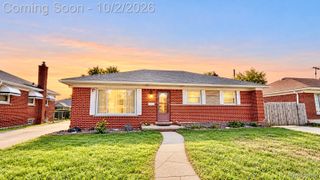
13904 Bernice Avenue, Warren, MI 48089
- 4 beds |
- 2 baths |
- 1,726 sqft
 Single-Family Home
  Built in 1974
  0.29acre lot
 2 car garage
  $191/sqft
  Listed 18 hours ago
Property Description
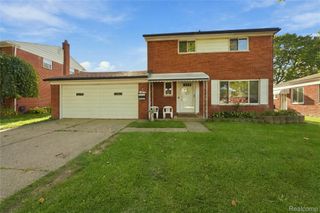
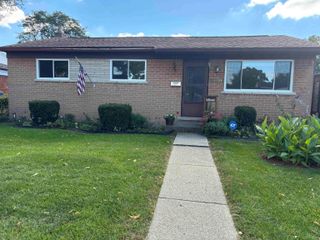
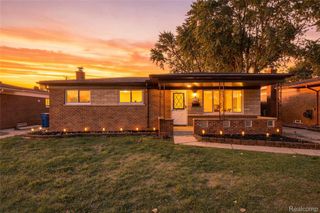
Welcome to this spacious 1,726 sq ft ranch featuring 4 bedrooms, 2 full bathrooms, and an impressive 20' x 38' great room with a dramatic 14' vaulted ceiling. The great room offers a thermostat-controlled gas fireplace, creating a comfortable gathering space with plenty of room to entertain. The fourth bedroom is the former front living room, which has been used as a bedroom since the great room addition was completed. This room would still make a great living room, den, or office if you do not need the 4th bedroom. Situated at the end of a dead-end street, the property features a large yard with an above-ground pool and parking area suitable for an RV or trailer. The home has been in the same family for decades and offers a unique opportunity to make this well-sized ranch your own. With four bedrooms, two full baths, and an expansive great room, this property offers plenty of space both inside and out.
- Listing Status:
- Active
- Data Last Updated:
- October 4, 2026 at 10:42PM
- Listing Office:
- Berkshire Hathaway HomeServices Kee Realty SCS : 5867742300
- Listing Agent:
- William Quinn : 5869445490
- MLS ID:
- 20261080177

- Style: Ranch
- Other Structures: CoveredDeck
- Pool: AboveGround
- Parking: Two car garageDetached
- Roofing: Asphalt
- General: BrickOneBasementPoured
- Road/Access: Paved
- Originating MLS: Realcomp II Ltd
- School District: Warren woods
- County: Macomb
- Zoning: LIBERTY ACRES SUBDIVISION LOT 36 EXC W 180.0FT INCL 1/2 SUTHERLAND AVE ADJE SIDE. L.3 P.1411324151032
- Fencing: Back yardFenced
- Water: Public
- Sewer: Public sewer
- Source: Realcomp II Ltd
This listing courtesy of William Quinn , Berkshire Hathaway HomeServices Kee Realty SCS
Monthly Payment
- Principal & Interest $
- Property Taxes $
- Home Insurance $
- VA Funding Fee $

 New - 1 day ago