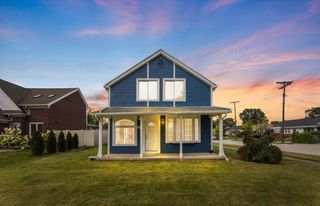
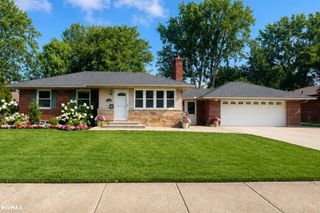
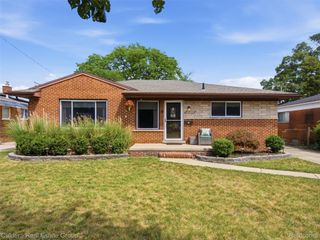
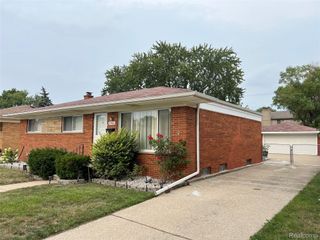
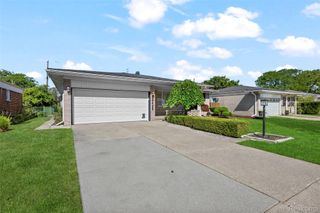
14597 Common Road, Warren, MI 48088
- 3 beds |
- 2 baths |
- 2,466 sqft
 Single-Family Home
  Built in 1963
  0.47acre lot
 2 car garage
  $112/sqft
  Listed 5 days ago
Property Description
Welcome to this well-maintained home offering a wonderful combination of thoughtful updates and functional living space. Inside, you'll find beautiful hardwood floors throughout, updated light fixtures, and generous closet space. The updated kitchen, completed in 2019, features granite countertops, a tile backsplash, KitchenAid appliances, built-in microwave, under cabinet lighting, built-in trash storage, Lazy Susan, pull-out spice storage, ample drawers, and a convenient built-in desk. Gather around the cozy gas fireplace or enjoy the additional space offered by the block basement, complete with glass block windows and plenty of room for storage. Additional highlights include a high-efficiency furnace with regular maintenance, central air, a laundry chute, spacious bathroom and hall closets, and a garage with a workbench. Outside, the generous yard offers endless possibilities for gardening, entertaining, summer barbecues, outdoor games, or simply gathering with family and friends. With plenty of room to spread out, create your own backyard retreat, or enjoy the extra green space, the expansive double lot is a standout feature that truly sets this property apart.
- Listing Status:
- Active
- Data Last Updated:
- August 20, 2026 at 7:43AM
- Listing Office:
- Berkshire Hathaway HomeServices Kee Realty : 5868400400
- Listing Agent:
- Nina Manley : 5864050535
- MLS ID:
- 58050218659

- General: GardenSheds
- Style: Ranch
- Other Structures: PatioPorch
- Pool: None
- Parking: Two car garageAttachedGarageLightedOn streetGarage door openerPaved
- Windows: Window treatments
- General: BrickOneBasementBlockCrawl space
- Originating MLS: MiRealSource
- School District: Warren woods
- County: Macomb
- Zoning: T1NR12ESEC 12COMM AT CEN POST SEC 12; TH N86*21'15"E 860.12 FT TO POB; TH N03*38'45"W 202.00 FT; TH N86*21'15"E 130.00 FT; TH S03*38'45"E 202.00 FT; TH S86*21'15"W 130.00 FT TO POB. 0.60 A.1312254048
- Fencing: Fenced
- Water: Public
- Sewer: Public sewer
- Source: MiRealSource
This listing courtesy of Nina Manley , Berkshire Hathaway HomeServices Kee Realty
Monthly Payment
- Principal & Interest $
- Property Taxes $
- Home Insurance $
- VA Funding Fee $

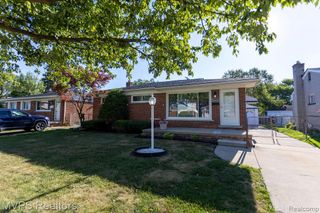
 New - 1 day ago