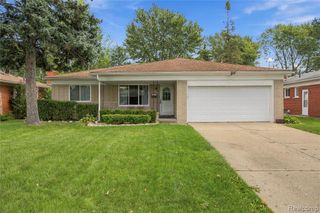
27621 Thomas Avenue, Warren, MI 48092
- 3 beds |
- 2 baths |
- 2,200 sqft
 Single-Family Home
  Built in 1962
  0.25acre lot
 2 car garage
  $123/sqft
  Listed 3 days ago
Property Description
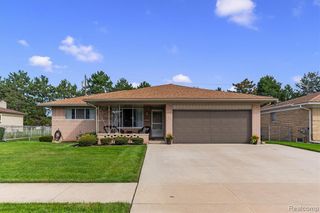
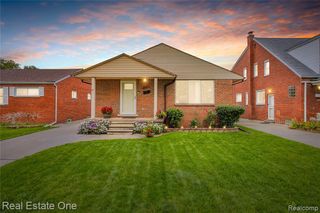
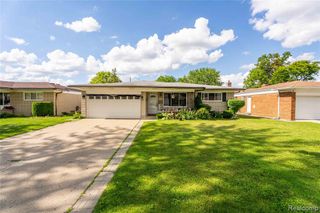
Timeless charm and inviting spaces come together in this beautifully maintained one-story brick ranch, surrounded by lush flower beds and a wonderful vegetable garden. The covered front porch welcomes you into a bright living room featuring a beautiful bay window and warm hardwood flooring. The inviting white kitchen features corian countertops, stainless steel appliances, ceramic tile flooring, and a convenient eat-in area. A formal dining room offers additional space for entertaining and is highlighted by a natural wood-burning fireplace, creating a warm and cozy atmosphere. Hardwood flooring continues throughout the bedrooms. The beautifully remodeled main bathroom showcases a modern style with double sinks and granite countertops. A convenient half bath adds functionality for family and guests. The finished basement provides an abundance of additional living space, featuring tile flooring, drop ceiling, a snack bar area, family room, dining space, additional bedroom, laundry room, and a sizable storage area. Whether used for entertaining, hobbies, guests, or everyday living, this versatile space offers plenty of possibilities. Step outside and enjoy a true gardener's retreat. The three-season sunroom & patio overlook the beautiful flowering gardens & vegetable garden, creating a peaceful setting for morning coffee, relaxing, or entertaining. A backyard shed provides additional storage, while the attached two-car garage adds everyday convenience. With its classic brick exterior, covered porch, beautiful gardens, inviting interior, remodeled bath, wood-burning fireplace, finished basement, and wonderful indoor-outdoor living spaces, this home offers character, comfort, & functionality throughout. Recent updates and approximate years completed: Roof 2012, Central air-conditioning & Furnace 2023, Kitchen appliances 2023, Washing Machine 2024 & Bathroom was remodeled 2020. Come see for yourself this charming place to put down roots & make memories for year to come.
- Listing Status:
- Active
- Date Added:
- September 25, 2026
- Data Last Updated:
- September 26, 2026 at 2:48AM
- Listing Office:
- RE/MAX Eclipse Clarkston : 248-620-1000
- Listing Agent:
- Andreea Mollette : 248-736-2205
- MLS ID:
- 61032548

- General: Shed(s)
- Style: Ranch
- Other Structures: Shed(s)PorchPatio
- Parking: Parking spaces: 2
- General: Aluminum SidingBrickOneBasement
- Road/Access: Paved
- Originating MLS: MiRealSource
- School District: Warren Consolidated Schools
- County: Macomb
- Zoning: "KATHERINE MANOR SUB'N NO. 1" LOT 57 L.48 P.32-33
- Fencing: Fenced
- Water: Public
- Source: MiRealSource
This listing courtesy of Andreea Mollette , RE/MAX Eclipse Clarkston
Monthly Payment
- Principal & Interest $
- Property Taxes $
- Home Insurance $
- VA Funding Fee $

 New - 9 hours ago