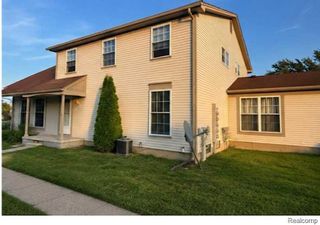
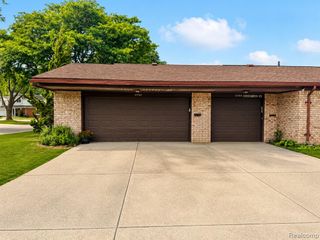
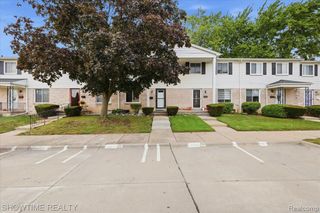
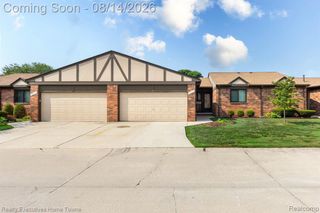
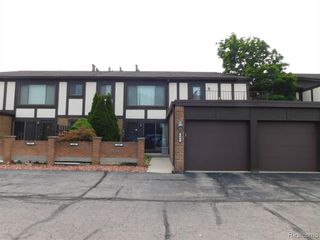
29011 Scarborough Dr Drive, Warren, MI 48088
- 2 beds |
- 2 baths |
- 1,179 sqft
 Condominium
  Built in 1974
  —— sqft lot
  —— car garage
  $170/sqft
  Listed 5 days ago
Property Description
Listing Agent: Peter Gjonaj Broker: Century 21 Professionals: Great Location 2 Bedroom 1&1/2 Baths With Basement Updated Townhouse Condo. Updated Kitchen With Quartz Countertops and Backsplash, Dining Area With Gas Fireplace and a Doorwall to a Small Fenced In Backyard, Updated Flooring, Throughout, Tile Planks and Engineered Wood, 2 Very Good Size Bedrooms One With Walk-In-Closet and 2nd One Full Side of The Wall, Main Bedroom Has Connecting Door to Bathroom, LED Recessed Lights Throughout Including Bedrooms, Vinyl Windows T/Out, Newer Fiberglass Front Door, Stainless Steel Appliances Included: Dishwasher, Microwave, Stove, Refrigerator, Washer and Dryer, Newer Furnace and A/C, 2 Assigned Private Parking Spaces Right By The Unit, Low Association Fee of Only $210.00 Includes Water, Outside Maintenance, Trash, Snow RemovalPlease Note FHA Financing Requires Spot Approval
- Listing Status:
- Active
- Data Last Updated:
- August 20, 2026 at 3:45PM
- Listing Office:
- Century 21 Professionals : 586-731-8180
- Listing Agent:
- Peter Gjonaj : 586-873-2228
- MLS ID:
- 50218588

- Other Structures: PorchPatio
- Parking: 2 SpacesParking spaces: 0
- General: BrickTwoBasement
- Road/Access: PavedRoad
- HOA Amenities: Maintenance GroundsSnow RemovalTrashWaterMaintenance StructureSewer211.0Monthly
- Golf: Grounds Maintenance
- Originating MLS: MiRealSource
- School District: Warren Woods Public Schools
- County: Macomb
- Zoning: SCARBOROUGH SQUARE CONDOMINIUM MACOMB COUNTY CONDOMINIUM SUBDIVISION PLAN NO. 91 BLDG 1 APT 3 MASTER DEED; L 2522 P 592 TO 650 INCL
- Fencing: Fenced
- Water: Public
- Sewer: Public Sanitary
- Source: MiRealSource
This listing courtesy of Peter Gjonaj , Century 21 Professionals
Monthly Payment
- Principal & Interest $
- Property Taxes $
- Home Insurance $
- VA Funding Fee $

 New - 2 hours ago