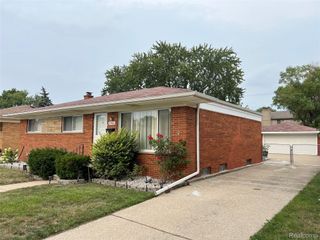
31511 Fairfield Drive, Warren, MI 48088
- 3 beds |
- 2 baths |
- 2,358 sqft
 Single-Family Home
  Built in 1961
  7,841sqft lot
 2 car garage
  $125/sqft
  Listed 8 days ago
Property Description
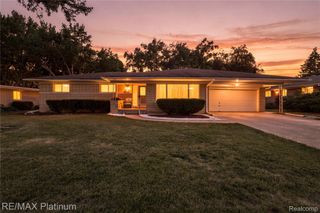
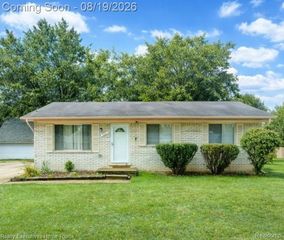
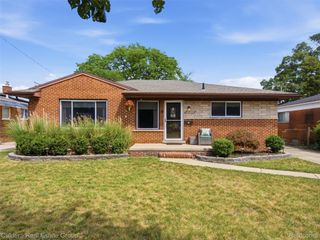
There's something special about a classic brick ranch—the comfortable layout, the established neighborhood and the feeling that this is a home meant to be lived in. Welcome to 31511 N Fairfield! Step inside this 3-bedroom, 2-full-bath home and you'll quickly discover there's more space here than meets the eye. The main level offers both a spacious living room and separate family room, giving you plenty of options for quiet evenings, movie nights, entertaining or simply spreading out. But the living space doesn't stop upstairs. Head downstairs to the finished basement and discover another level of possibilities, complete with a full bath, second kitchen area, recreation/hobby space and abundant storage—the kind of bonus space that can change how you use a home. Outside, enjoy the corner lot, backyard patio with retractable awning and the convenience of an attached 2-car garage. And location matters! Situated between the 13 Mile and Masonic corridors, you're close to shopping, restaurants, parks and everyday conveniences, with easy access to the surrounding Metro Detroit area. More room than you expect, spaces made for everyday life, and a location that keeps you connected—31511 N Fairfield is ready for its next chapter.
- Listing Status:
- Active
- Data Last Updated:
- August 20, 2026 at 7:43AM
- Listing Office:
- KW Professionals Brighton : 8102247900
- Listing Agent:
- Stephen Hohl : 7348917153
- MLS ID:
- 20261063037

- Style: Ranch
- Pool: None
- Parking: Two car garageAttached
- Roofing: Asphalt
- General: BrickOneBasementPoured
- Road/Access: Paved
- Originating MLS: Realcomp II Ltd
- School District: Warren con
- County: Macomb
- Zoning: "SENECA HEIGHTS" LOT 62 L.45 P.41302403032
- Water: Public
- Sewer: Public sewer
- Source: Realcomp II Ltd
This listing courtesy of Stephen Hohl , KW Professionals Brighton
Monthly Payment
- Principal & Interest $
- Property Taxes $
- Home Insurance $
- VA Funding Fee $

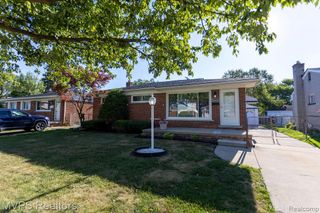
 New - 1 day ago