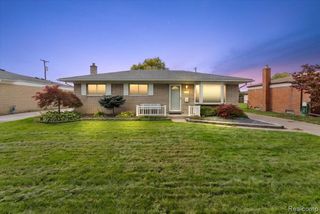
32200 Whitley Circle, Warren, MI 48088
- 3 beds |
- 3 baths |
- 2,653 sqft
 Single-Family Home
  Built in 1965
  10,019sqft lot
 2 car garage
  $113/sqft
  Listed 10 days ago
Property Description
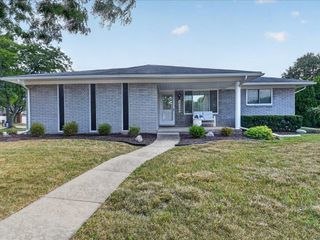
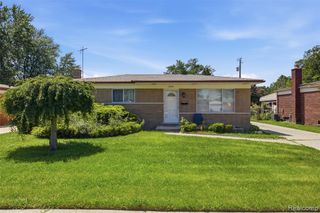
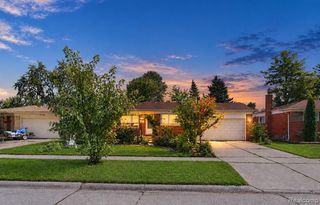
Welcome to 32200 Whitley Circle in Warren! This beautifully updated 3-bedroom, 1 full and 2 half bath ranch offers a great combination of character, modern improvements and exceptional indoor/outdoor living. Situated on a large fenced corner lot, this home has been extensively updated from top to bottom and is truly move-in ready. Step inside to a spacious living room featuring a coved plaster ceiling and beautifully refinished oak hardwood floors that continue through the hallway and bedrooms. The step-down family room offers a cathedral ceiling, premium laminate flooring, a brick-front natural fireplace and rear entry leading to the backyard. The updated kitchen features premium white custom cabinetry, granite countertops, tile flooring and backsplash, stainless steel appliances that stay, plus a large breakfast nook with trayed ceilings. A convenient first-floor powder room is located just off the kitchen. The remodeled main bath features a his-and-hers vanity and premium finishes, while all three generously sized bedrooms include lighted ceiling fans. The finished basement adds tremendous additional living space with a large recreation/living area, half bath, laundry/utility room and plenty of storage. Outside, enjoy an extensively landscaped, park-like backyard designed to feel like your own private oasis. The large fenced yard features a patio, mature landscaping and a huge storage shed, with plenty of room for entertaining, gardening or simply relaxing. Major mechanical improvements provide additional peace of mind, including newer vinyl windows with a transferable warranty, furnace and central air less than five years old, and a brand-new tear-off roof in 2025. An attached 2-car garage completes the package. Updated from top to bottom with nothing left to do but move in and enjoy!
- Listing Status:
- Active
- Date Added:
- September 28, 2026
- Data Last Updated:
- October 5, 2026 at 12:45AM
- Listing Office:
- Market Elite Inc : 586-226-3200
- Listing Agent:
- Jason Minnick : 586-873-1539
- MLS ID:
- 61033351

- Style: Ranch
- Other Structures: PorchPatio
- Parking: Parking spaces: 2
- General: BrickOneBasement
- Road/Access: Paved
- Originating MLS: MiRealSource
- School District: Warren Consolidated Schools
- County: Macomb
- Zoning: "PRESCOTT PARK SUB" LOT 201 L.54 P.28-29
- Fencing: Fenced
- Water: Public
- Source: MiRealSource
This listing courtesy of Jason Minnick , Market Elite Inc
Monthly Payment
- Principal & Interest $
- Property Taxes $
- Home Insurance $
- VA Funding Fee $

 New - 1 day ago