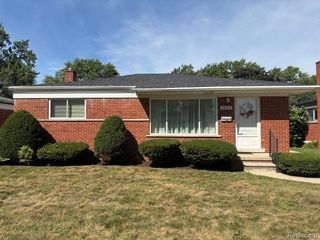
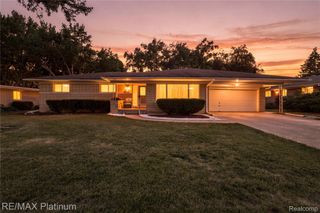
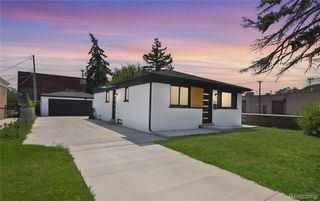
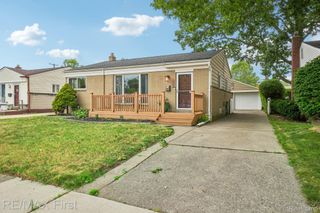
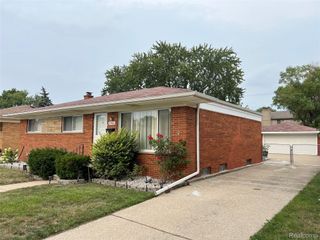
4427 Burssens Drive, Warren, MI 48092
- 4 beds |
- 3 baths |
- 1,758 sqft
 Single-Family Home
  Built in 1962
  7,841sqft lot
 2 car garage
  $171/sqft
  Listed 2 days ago
Property Description
This spacious 4-bedroom, 2.5-bathroom home offers a comfortable layout, inviting living spaces, and plenty of room both inside and out. The primary bedroom includes a private full bathroom, adding convenience and privacy. Inside, you’ll find freshly painted interiors and beautifully refinished hardwood floors that bring warmth and character to the main living areas. The spacious family room features a striking brick fireplace, built-in shelving, rich wood paneling, and plenty of space to relax or entertain. The bright living area features large windows that bring in abundant natural light and overlook the beautifully maintained front yard. The home also offers a practical layout with generous living and dining spaces. A clean, large unfinished basement provides excellent storage space and plenty of potential for a workshop, hobby area, home gym, or future finishing. Outside, enjoy a fully fenced, private backyard that offers a peaceful space for relaxing, entertaining, or letting kids play. Mature landscaping adds to the appeal, while the welcoming neighborhood offers a friendly, family-oriented atmosphere where children play and neighbors enjoy a peaceful community setting. With four bedrooms, 2.5 bathrooms, a private primary bath, refinished hardwood floors, fresh paint, a spacious garage, a large unfinished basement, and a private fenced yard, this home has plenty to offer and is ready for its next owners.
- Listing Status:
- Active
- Data Last Updated:
- August 20, 2026 at 7:43AM
- Listing Office:
- The Brand Real Estate : 8104299691
- Listing Agent:
- Heidi Norris : 2483205076
- MLS ID:
- 20261065591

- Style: Ranch
- Other Structures: DeckPorch
- Pool: None
- Parking: Two car garageAttachedDirect access
- General: BrickOneBasementPoured
- Road/Access: Paved
- Originating MLS: Realcomp II Ltd
- School District: Warren con
- County: Macomb
- Zoning: "BILTMORE HEIGHTS SUBDIVISION" LOT 44 L. 48 P.48-491308301024
- Fencing: Fenced
- Water: Public
- Sewer: Public sewer
- Source: Realcomp II Ltd
This listing courtesy of Heidi Norris , The Brand Real Estate
Monthly Payment
- Principal & Interest $
- Property Taxes $
- Home Insurance $
- VA Funding Fee $

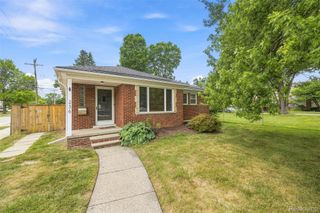
 New - 1 day ago