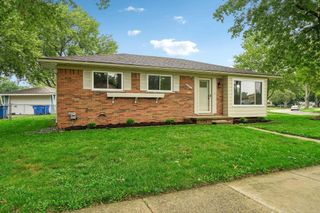
5347 Parent Avenue, Warren, MI 48092
- 3 beds |
- 2 baths |
- 2,442 sqft
 Single-Family Home
  Built in 1961
  8,712sqft lot
 2 car garage
  $113/sqft
  Listed 4 days ago
Property Description
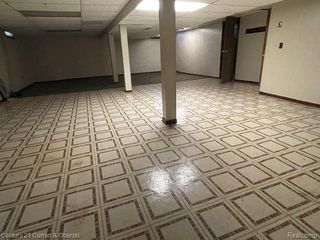
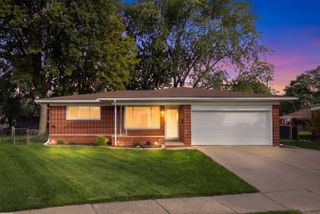
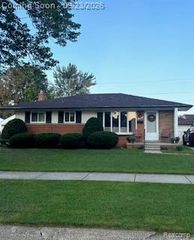
Beautiful, broad-front brick ranch on a desirable corner lot with an attached two-car garage. This inviting home offers nearly 1,342 square feet of living space, three bedrooms, 2.5 baths, and an open-concept layout designed for everyday comfort, family gatherings, and entertaining. Natural light fills the main living areas, highlighted by a spacious living room with a bay window and hardwood floors A formal dining room provides an ideal setting for holidays and special occasions. The impressive kitchen features warm wood cabinetry, granite countertops, a pantry, a granite-topped island, and a generous eating and gathering area. Included appliances add convenience and make this home move-in ready. Need additional room to spread out? The finished basement offers glass block windows, valuable flexible space for recreation, hobbies, a home office, exercise equipment, storage, or entertaining. Enjoy the backyard and the Incredible 12-by-16 three-season room with vaulted ceiling and skylight - equipped with a mini-split air-conditioning system. It is an excellent space for summer barbecues, casual parties, family time, or simply relaxing in comfort. New roof in 2025. Conveniently located near schools, hospitals, shopping, restaurants, entertainment, parks, hiking and biking opportunities, and major freeways. Earlier occupancy may be available. All showings are by appointment only.
- Listing Status:
- Active
- Date Added:
- September 18, 2026
- Data Last Updated:
- September 23, 2026 at 6:45AM
- Listing Office:
- Century 21 Campbell Realty : 248-398-0100
- Listing Agent:
- Lawrence Campbell : 248-980-9700
- MLS ID:
- 61031631

- Style: Ranch
- Other Structures: PorchPatio
- Parking: Parking spaces: 2
- General: BrickOneBasement
- Road/Access: Paved
- Originating MLS: MiRealSource
- School District: Warren Consolidated Schools
- County: Macomb
- Zoning: "EDEN GARDENS SUBDIVISION" LOT 23 L.47 P.45
- Water: Public
- Source: MiRealSource
This listing courtesy of Lawrence Campbell , Century 21 Campbell Realty
Monthly Payment
- Principal & Interest $
- Property Taxes $
- Home Insurance $
- VA Funding Fee $

 New - 1 day ago