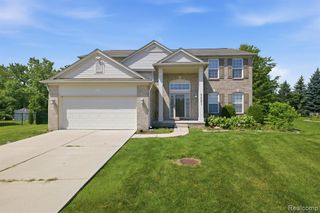
57837 Kaczmarek Drive, Washington, MI 48094
- 4 beds |
- 3 baths |
- 3,355 sqft
 Single-Family Home
  Built in 1994
  0.28acre lot
 2 car garage
  $142/sqft
  Listed 8 days ago
Property Description
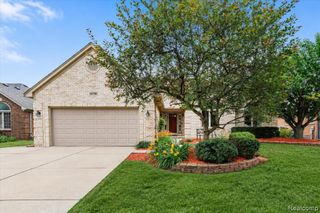
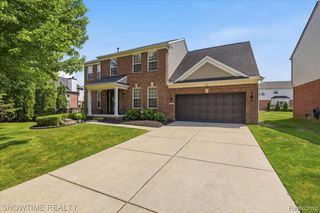
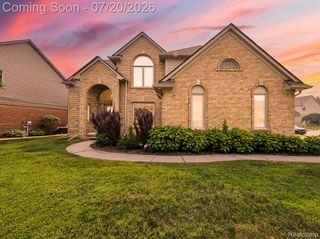
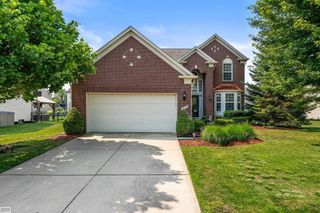
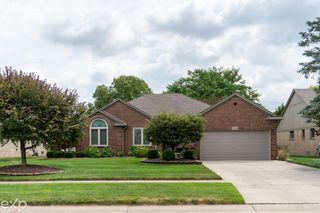
Welcome home to 57837 Kaczmarek Drive! This beautifully well-maintained 3 bedroom, 2 1/2 bath ranch home in highly desirable Washington Township offers the perfect blend of classic elegance, modern comfort, and effortless main-level living. Step inside to a light-filled, spacious great room with a cathedral ceiling and gas fireplace that flows seamlessly into the gorgeous updated kitchen. The huge primary suite has a vaulted ceiling, private bath and large walk-in closet. The finished expansive lower level features an additional versatile bedroom or a quiet home office and plenty of room for recreation, a home gym, or a media room, and has tons of storage space. The bonus loft area at the top of the stairs has ample space for additional storage or can be finished as an additional bedroom, office or flex space. Step outside into the elegant, custom stunning paver patio, offering the perfect backdrop for summer barbecues, outdoor dining, or morning coffee. From the manicured curb appeal to the thoughtfully designed interior, every detail of this turnkey property speaks to true pride of ownership. Nestled in this quiet, established Washington Township neighborhood, you will enjoy the peace of suburban living while staying just minutes away from excellent schools, local parks, premier shopping, dining, and easy highway access. Showings start soon! Don't miss your chance to own this immaculate, move-in-ready ranch. Schedule your private tour today and fall in love with your next home! A Licensed Michigan Agent must be physcially present at all showings to accompany buyers. No virtual showings allowed. Buyer agent to verify all information. The grill on paver patio is included in sale. Piano and Gym Pad flooring is excluded from sale.
- Listing Status:
- Active
- Date Added:
- July 11, 2026
- Data Last Updated:
- July 22, 2026 at 6:48AM
- Listing Office:
- National Realty Centers, Inc : 248-971-1010
- Listing Agent:
- Lori Fox : 248-520-7242
- MLS ID:
- 61010367

- Style: Ranch
- Other Structures: PorchPatio
- Parking: Parking spaces: 2
- General: BrickOneBasement
- Road/Access: Paved
- HOA Amenities: 400.0Annually
- Originating MLS: MiRealSource
- School District: Romeo Community Schools
- County: Macomb
- Zoning: WASHINGTON TOWN CENTER SUB NO 1 LOT 36; EXC THAT PART DESC AS BEGAT SE COR SD LOT 36; TH S51*22'48"E 179.26 FT;N18*40'12"W 23.82 FT; THN59*57'57"E 80.23 FT;TH N57*37'48"E 45.14 FT; TH N58*03'49"E 47.24 FTTO POB; ALSO INCL SLY 6.50 FT LOT 37 LIBER 99PAGES 41-48
- Water: Public
- Source: MiRealSource
This listing courtesy of Lori Fox , National Realty Centers, Inc
Monthly Payment
- Principal & Interest $
- Property Taxes $
- Home Insurance $
- VA Funding Fee $

 New - 1 day ago