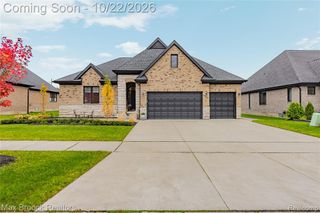
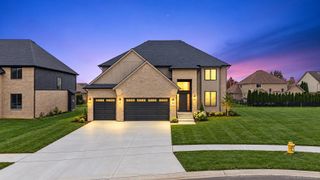
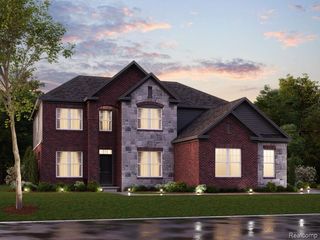
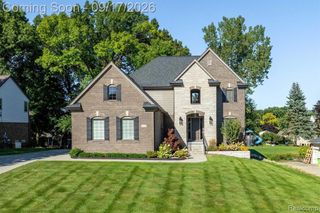
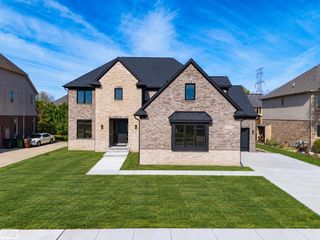
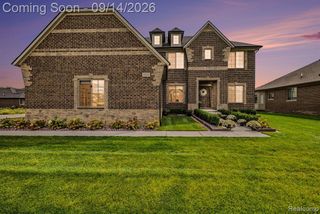
61819 Hevel Lane, Washington, MI 48094
- 5 beds |
- 4 baths |
- 3,673 sqft
 Single-Family Home
 Built in 2026
 0.34acre lot
 3 car garage
 $233/sqft
 Listed 29 days ago
Property Description
*Home qualifies for a 3.25% Rate* / 6.027% APR* first year rates with a 2/1 Buydown on a 30-year fixed FHA loan through M/I Financial, LLC. Located at 61819 Hevel Lane, this new construction home by M/I Homes offers 3,695 square feet of living space across 2 levels. The floorplan balances shared gathering areas with private retreats, making it suitable for households of varying sizes. The main level centers on an open-concept living space that connects the kitchen, dining area, and family room. This layout keeps sightlines clear across the main living areas and allows natural light to reach deeper into the home. Thoughtful detailing throughout reflects the quality of design associated with M/I Homes, from the proportions of each room to the placement of windows and storage. Key features include: 5 bedrooms, including a deluxe owner's bedroom with an en-suite bathroom 3 full bathrooms and 1 half bathroom First-floor study 3,695 square feet of finished living space Open-concept kitchen, dining, and family room Morning room addition 3-car garage Full basement The kitchen provides ample counter space and cabinetry, with room for a center island and casual seating. Secondary bedrooms are sized to accommodate full bedroom furnishings, and additional bathrooms are positioned for convenient access. The half bathroom serves guests on the main level. Get in touch with our team to learn more about this new Washington Township home at 61819 Hevel Lane!
- Listing Status:
- Active
- Date Added:
- October 20, 2026
- Data Last Updated:
- November 19, 2026 at 7:45AM
- Listing Office:
- M/I Homes of Michigan, LLC : 248-221-5000
- Listing Agent:
- Alessandra Caccamo : 248-836-4564
- MLS ID:
- 61040556

- Style: Traditional
- Parking: Parking spaces: 3
- General: BrickTwoBasement
- Road/Access: Paved
- HOA Amenities: 120.0Monthly
- Originating MLS: MiRealSource
- School District: Romeo Community Schools
- County: Macomb
- Water: Public
- Source: MiRealSource
This listing courtesy of Alessandra Caccamo , M/I Homes of Michigan, LLC
Monthly Payment
- Principal & Interest $
- Property Taxes $
- Home Insurance $
- VA Funding Fee $